Про KODEA
KODEA — естонський виробник модульних будинків, який створює модульні будівлі зі сталевим каркасом для забудовників, міст і проєктів приватного житла. Компанія пропонує одноквартирні будинки, таунхауси, концепції багатоквартирних будинків, мінібудинки KODA Flex та проєктні модульні системи.
Її кімнатні модулі призначені для житлового та комерційного використання, виготовляються за допомогою високоточної автоматизованої виробничої технології та постачаються як рішення «під ключ», орієнтовані на якість, швидкість, екологічність та адаптивні планування.
Доступні моделі
Показати все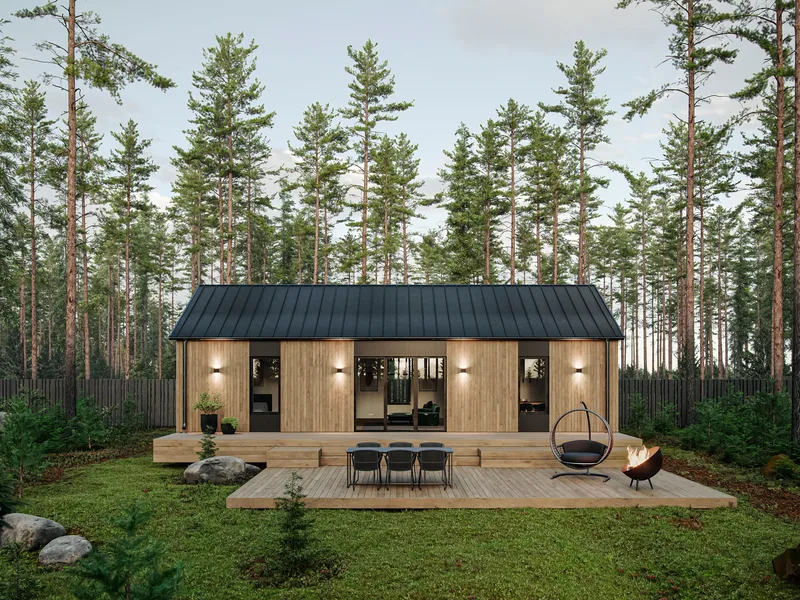


KODEA 75
KODEA 75 is a 75 m² steel-frame modular single-family home with a 12 m × 6.5 m footprint, 2.8 m ceiling height and flat or sloped roof option. The floor plan contains two bedrooms, open living room, kitchen, entrance hall, washroom and separate WC. The house leaves the factory over 85% complete and is finished on prepared foundations by connecting modules and utilities. The specification includes LED lighting, heat-recovery ventilation, hydronic underfloor heating with an air-to-water heat pump and high-performance insulation for A-class efficiency.
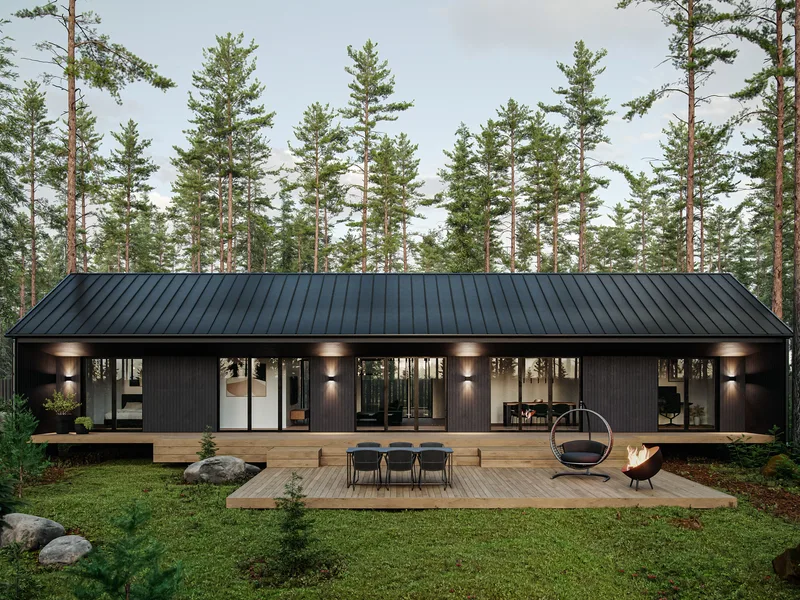


KODEA 125
KODEA 125 is a 125 m² steel-frame modular single-family home with a 20 m × 6.5 m footprint, 2.8 m ceiling height and flat or sloped roof configuration. The plan includes three bedrooms, a home office, large combined kitchen and living room, entrance hall, washroom, WC and technical room. The house is assembled from factory-built three-dimensional modules with electrical and plumbing systems integrated before delivery. Site work focuses on prepared foundations, module assembly, utility connection and final fit-out for a turnkey home.
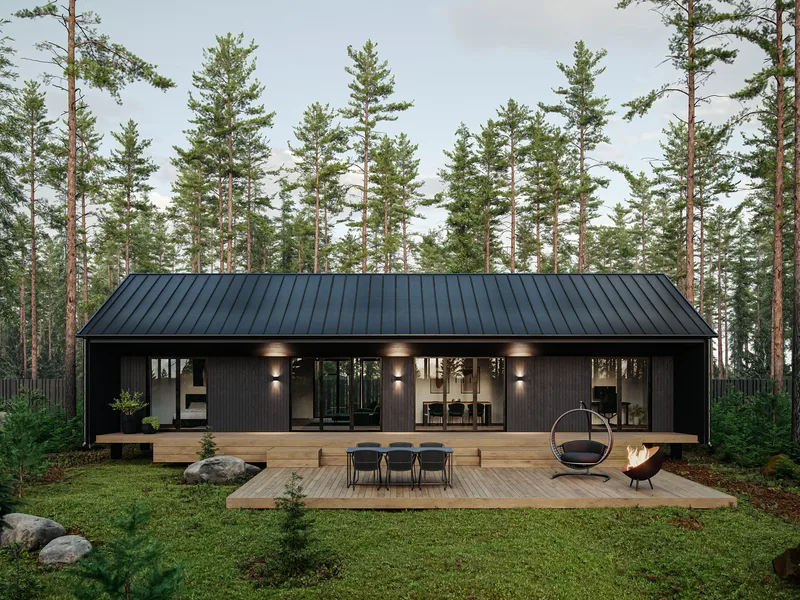


KODEA 100
KODEA 100 is a 100 m² steel-frame modular single-family home with a 16 m × 6.5 m footprint, 2.8 m ceiling height and selectable flat or sloped roof. The layout includes three bedrooms, a separate home office, open living room, kitchen, entrance hall, washroom, WC and technical room. The building is produced as factory-built room modules with more than 85% completion before delivery, leaving foundation preparation, module connection and utility setup for site works. Standard systems include LED lighting, heat-recovery ventilation and hydronic floor heating.
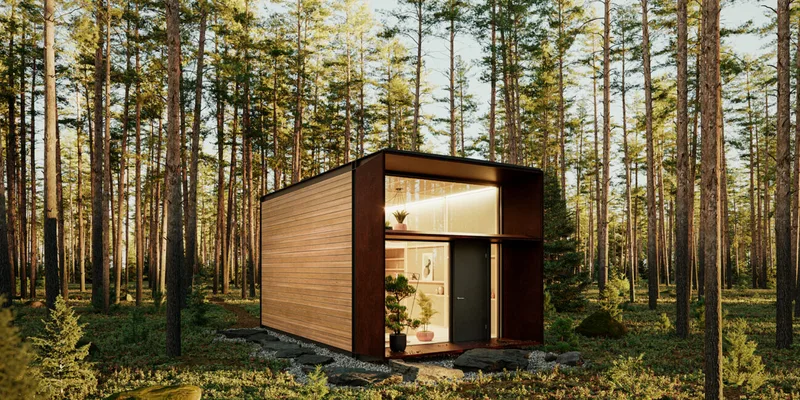


KODA Flex
KODA Flex is a 26 m² steel-frame prefab tiny home developed by KODEA with Kodasema for year-round living and compact multi-purpose use. The model has a 3.4 m ceiling height, A/B energy label, visible timber interior structure, mezzanine sleeping area, bathroom, pre-installed kitchen appliance connections and configurable rear opening, kitchenette location and interior finishes. It is manufactured with KODEA robotic production technology and arrives fully assembled for placement on a level foundation with prepared utility connections.
KODEA відгуки клієнтів
Перевірені відгуки покупців щодо завершених проектів із KODEA
Також у Модульні будинки · Естонія
Mooduliparadiis
Естонський виробник модульних та щитових будинків, що створює енергоефективні дерев'яні будинки, модульні сауни та індивідуальні збірні проєкти.
ÖÖD
Дзеркальні будиночки, сауни та модулі для гостинності, що перетворюють віддалену землю на преміальні природні локації з скандинавським дизайном та високою привабливістю для гостей.
MOHO
Естонський бренд модульних будинків, що створює компактні будинки, сауни, студії та готельні модулі з готових транспортованих модулів заводського виготовлення.