Про Bouw Art
Bouw Art виробляє, будує та транспортує будинки з дерев'яним каркасом, модульні будинки та крихітні будинки зі свого заводу в Єкабі, Латвія. Компанія, що працює під назвою SIA Bouwart Timber Frame Houses, пропонує моделі будинків та індивідуальні проекти, поєднуючи заводську підготовку з послугами будівництва та доставки.
Її портфоліо включає компактні модулі, сімейні будинки та сауни, а бренд наголошує на гарантії, безпечній оплаті та міжнародній роботі в Норвегії, Нідерландах та Швеції.
Доступні моделі
Показати все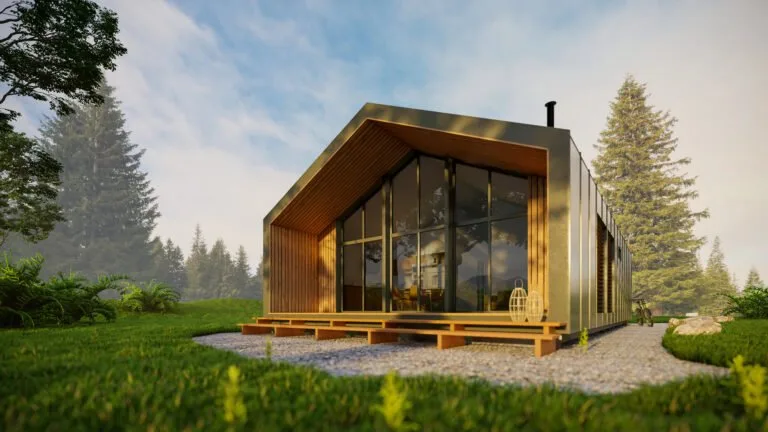
Molde
Molde is a 104.96 m² timber-frame house project with a 65.60 m² living area and an 8.2 m × 12.8 m building footprint. The layout includes a 20.7 m² living room and kitchen, two bathrooms, three bedrooms, a 2.3 m² wardrobe, 2.8 m² entrance, 4.0 m² storeroom and 5.8 m² hallway. The project is a wooden frame house produced with certified timber structures, insulated panels, exterior timber finishing, metal roof covering, triple-glazed PVC openings, electrical works and plumbing preparation.
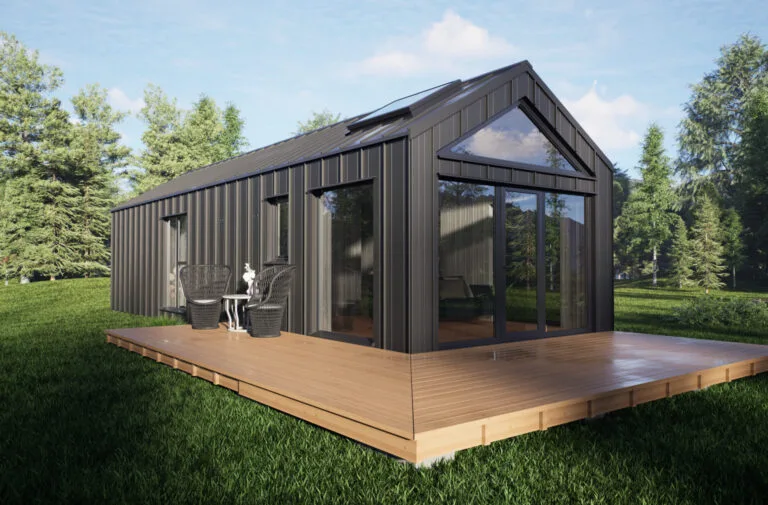
Nordic Iceland
Nordic Iceland is a 48 m² modular timber-frame house with a 38.5 m² living area and a 4 m × 12 m building footprint. The floor plan includes a 13.1 m² living room and kitchen, 2.9 m² bathroom, two bedrooms of 7.8 m² and 9.1 m², and a 5.6 m² entrance zone. The house is produced as a modular building with timber exterior finish, metal roofing, insulated wall, roof and floor panels, triple-glazed PVC openings, electrical wiring, plumbing preparation and exterior lighting.
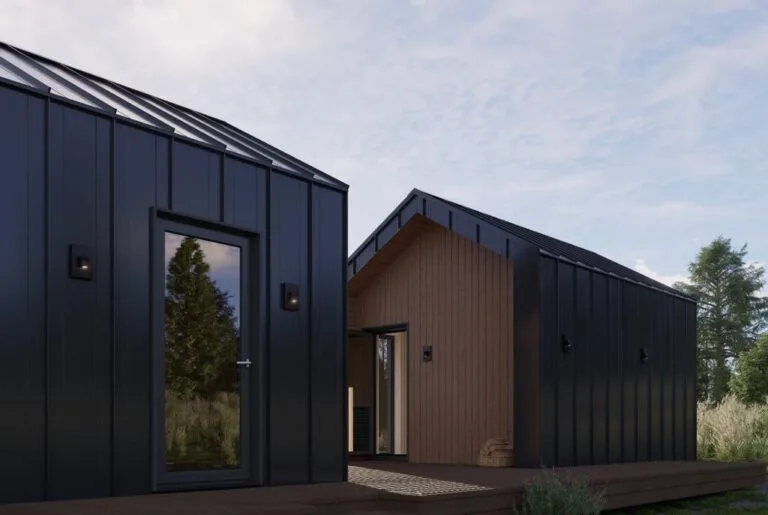
Geilo
Geilo is a modular timber-frame project formed from 14 m² and 29.75 m² building sections, with an estimated combined building area of 43.75 m². The floor plan includes a 6.6 m² sauna, 2.88 m² storeroom, 2.70 m² bathroom, 2.96 m² hallway, 10.18 m² living area and 10.48 m² loft. The project is produced as a factory-made modular building with insulated timber structures, exterior timber finishing, metal roofing, triple-glazed PVC openings, electrical work, plumbing preparation and exterior lighting.
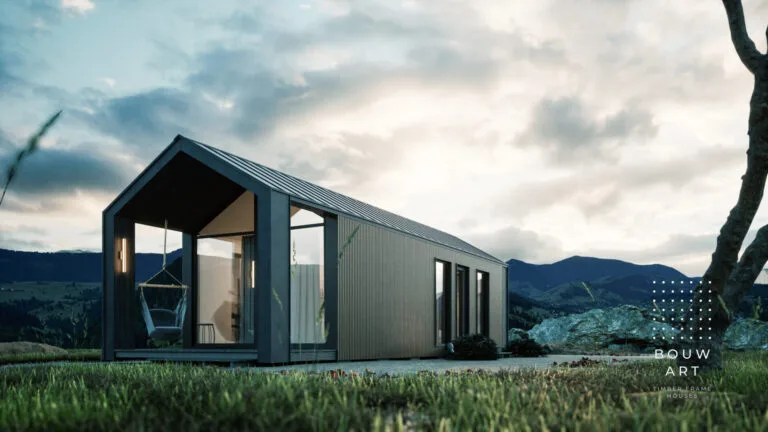
Reykjavík
Reykjavík is a 48 m² modular timber-frame house with a 30.0 m² living area and a 4 m × 12 m building footprint. The floor plan contains a 12.3 m² living room and kitchen, 2.8 m² bathroom, 4.5 m² entrance area, 10.4 m² bedroom and an 8 m² terrace. The project is manufactured as a standard modular building with timber exterior finish, insulated roof, wall and floor panels, metal roofing, triple-glazed PVC windows and doors, electrical installation, plumbing routes and exterior lighting.
Florø
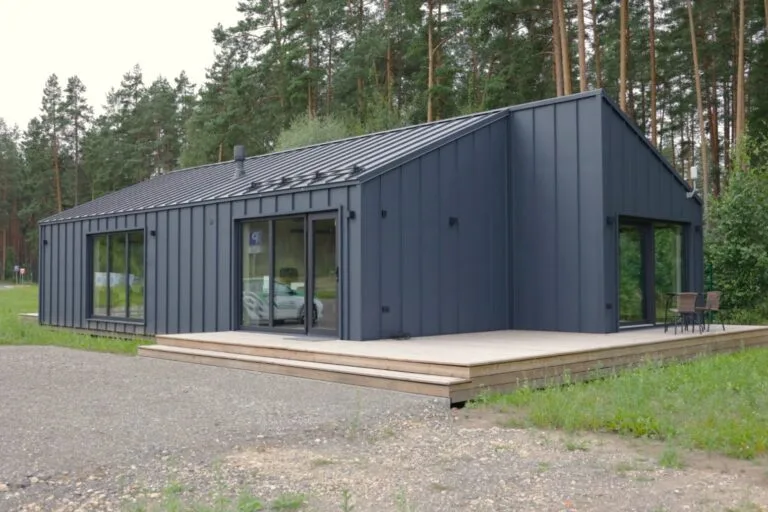
Florø is an 84 m² modular timber-frame house with a 72.4 m² living area formed from two 3.5 m × 12 m building sections. The layout includes a 32.6 m² living room and kitchen, 2.6 m² bathroom, four bedrooms, a 7.0 m² hallway and a 2.4 m² storeroom. The house is designed as a larger modular residential project with insulated timber structures, exterior timber cladding, Ruukki metal roof covering, triple-glazed PVC openings, electrical installation, plumbing preparation and optional fully finished interior scope.
Bouw Art відгуки клієнтів
Перевірені відгуки покупців щодо завершених проектів із Bouw Art
Також у Модульні будинки · Латвія
NordCabin
Преміальні КЛТ-кабіни та компактні будинки з Латвії, розроблені для гнучкого проживання, офісів, відпочинку та переїзного екологічного житла.
EcoSpace
Виробник модульних будинків та будинків з дерев'яним каркасом "під ключ" у Ризі, що пропонує проєктування, виробництво, фундаменти, доставку та рішення для цілорічного проживання.
Box Homes
Латвійський виробник модульних будинків, що надає послуги з проєктування, виробництва та будівництва для швидкого, ефективного та сталого житла.