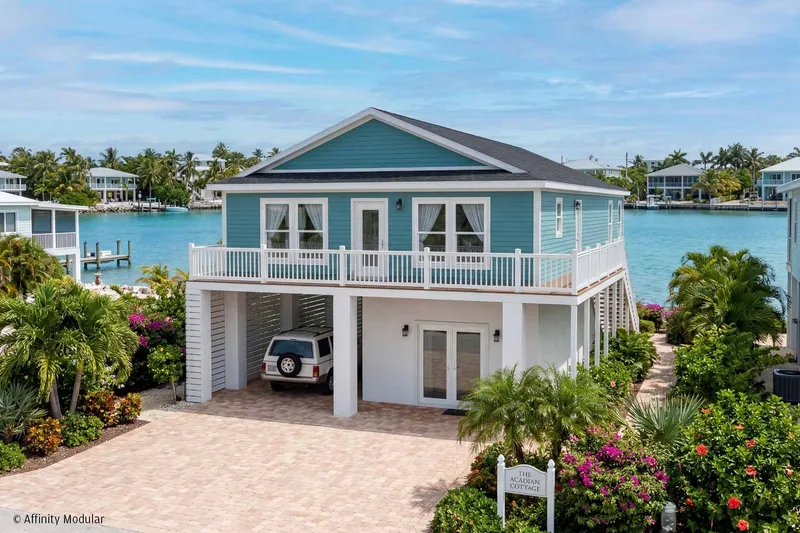
Acadian
Område154 m²
sängar3
bad2
Få en offert
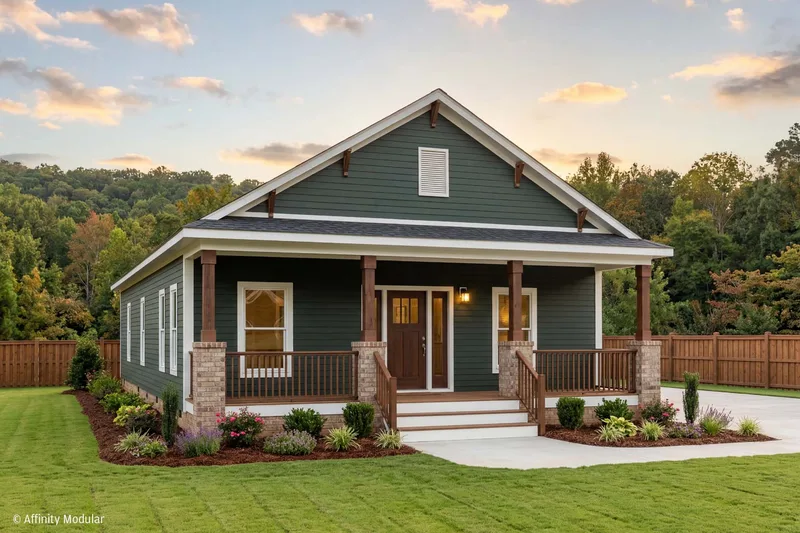
Walkers Way is a single-story ranch home with three bedrooms, two bathrooms, and a split-bedroom layout. The kitchen, dining, and living areas form the central gathering zone. The primary suite includes a walk-in closet, separate tub and shower, double vanity, linen storage, and private water closet.
Two secondary bedrooms share the hall bathroom, while the utility room includes pantry storage and a side entry. Affinity factory-builds and delivers the code-compliant modules for setting on the prepared foundation and authorized local completion.
Paket A
Paketinformation tillgänglig på begäran.
Vald konfiguration
Paket: Paket A
Kontakta Affinity Modular, a Vantem Company direkt för att få en detaljerad offert eller ställa tekniska frågor.