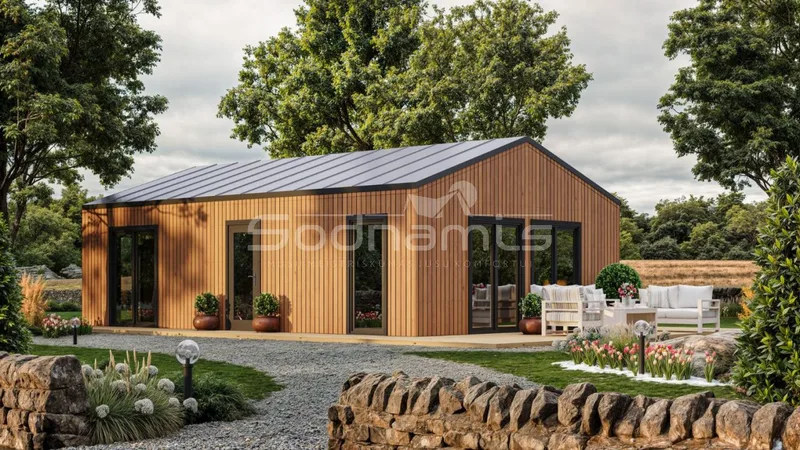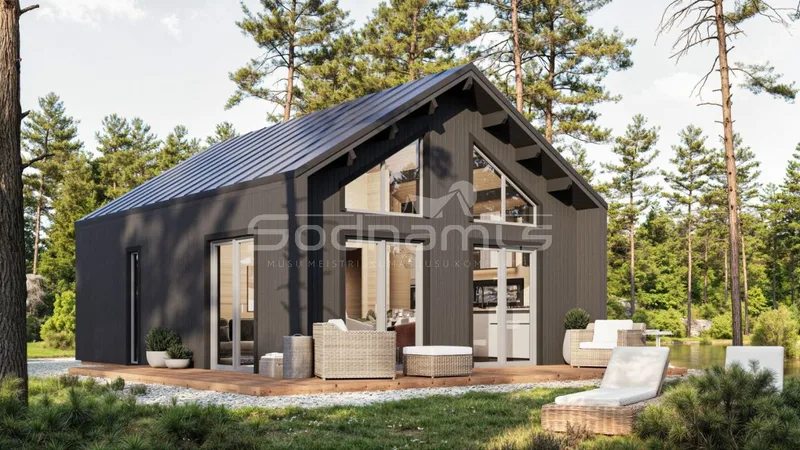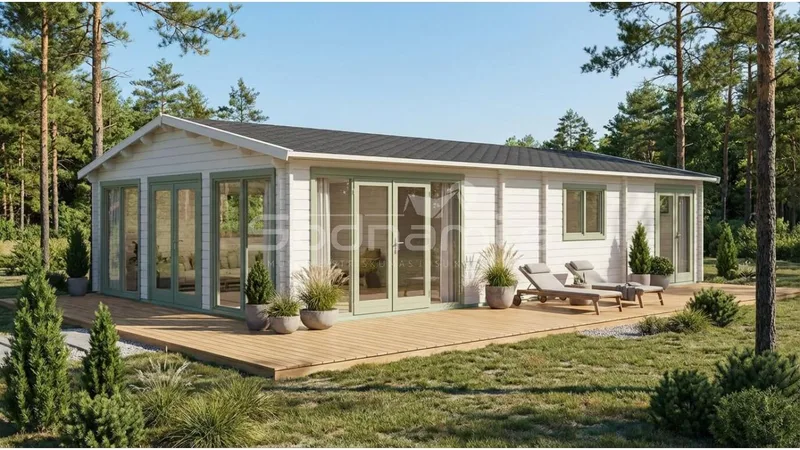
Orchid 6x11.5
Område62 m²
sängar3
bad1
Från och med17 770 €
Verona is a 90 m2 two-storey timber house planned with two upper-floor bedrooms, each opening to a private balcony, and spacious shared rooms on the ground floor. The 68 mm solid-timber wall system is supplied with structural wall and roof components, double-glazed windows and exterior doors for assembly on the prepared site.
Its vertical layout suits a permanent family home or holiday property where a compact building footprint is required.
Paket A
Paketinformation tillgänglig på begäran.
Vald konfiguration
Paket: Paket A
Kontakta Sodnamis direkt för att få en detaljerad offert eller ställa tekniska frågor.