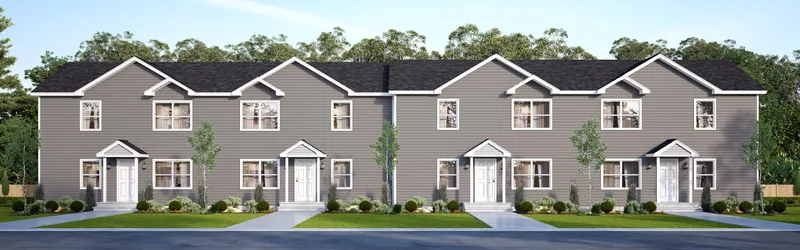
Eight-Unit Multifamily
Område704 m²
sängar16
bad8
Få en offert
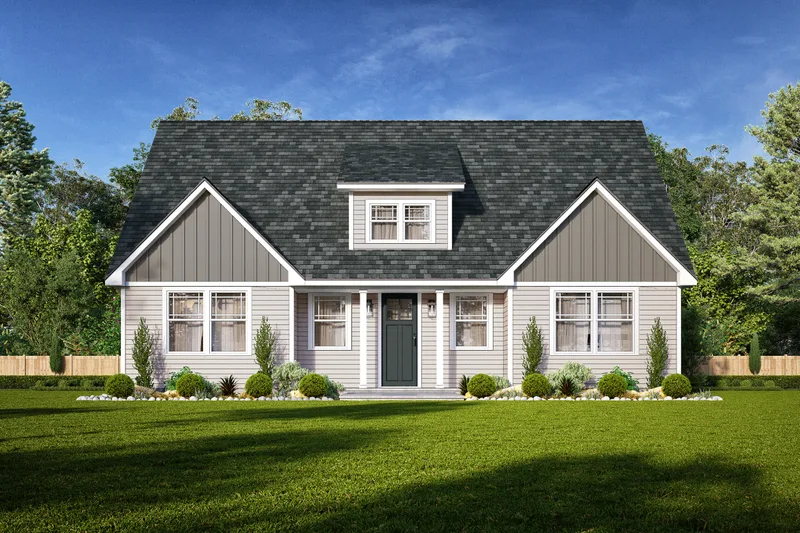
Ronni is a 111 m2 Cape Cod home with one bedroom and one-and-a-half bathrooms on the factory-built first floor. The main level has an open kitchen, dining and living arrangement, an optional island and a primary suite. A locally completed upper floor can expand the plan to three bedrooms, two-and-a-half bathrooms and 182 m2.
Wood-framed modules are factory-built with structural, interior, electrical and plumbing work completed to the selected specification. Foundation, transport, setting, utility connections and site finishes are coordinated with the local builder.
Paket A
Paketinformation tillgänglig på begäran.
Vald konfiguration
Paket: Paket A
Kontakta Bill Lake Modular Homes direkt för att få en detaljerad offert eller ställa tekniska frågor.