MINIS
Område18 m²
Från och med9 800 €
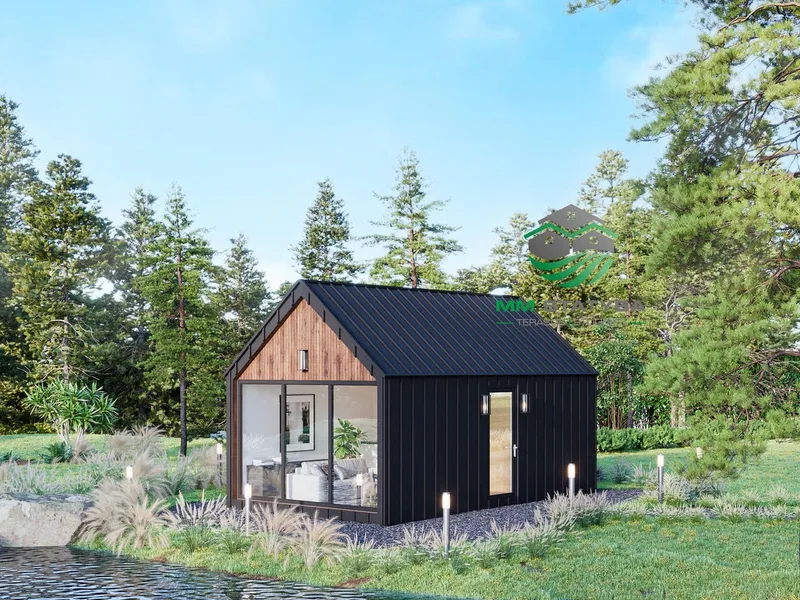
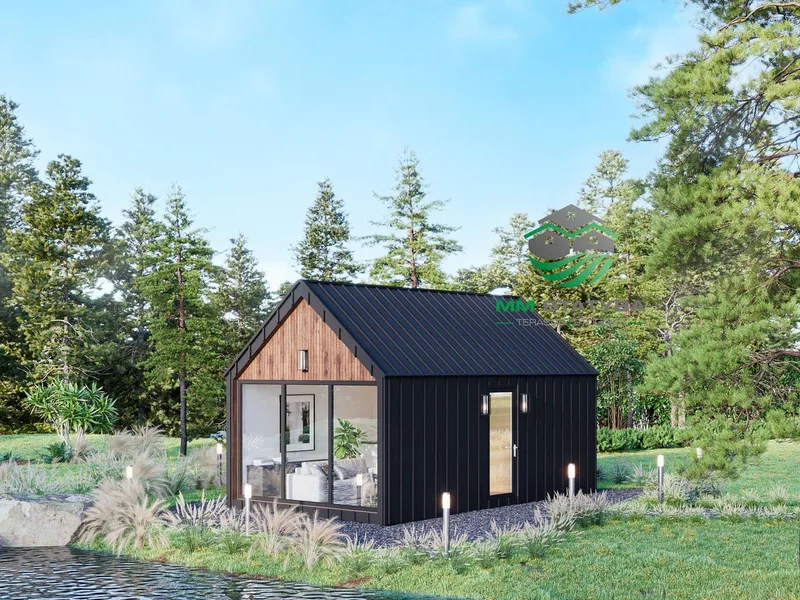
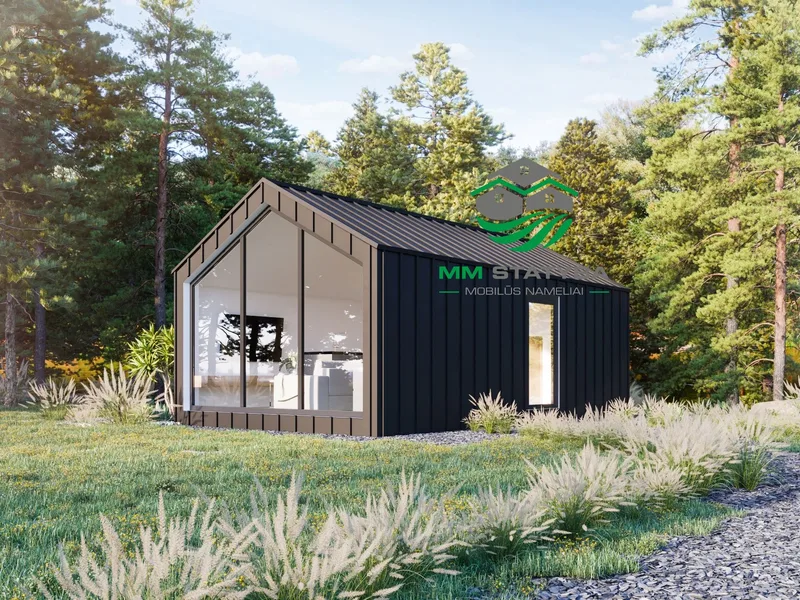
MINIS LONG is a mobile modular timber-frame unit with approximate dimensions of ~7. 05 m x 3. 60 m x 3. 00 m and about 22 m² of usable area.
The standard layout allows a living room with kitchen, a separate spacious bedroom and a bathroom with shower and toilet, while alternative partition options can create different private zones. It uses a timber-frame structure, an impregnated underside, black aluminium-profile glazing and a modern exterior finish using thermo wood and/or Classic sheet metal. The unit is produced in the workshop and delivered to the client's site, with optional screw piles, interior finishing, electrical work, plumbing, extra insulation and terrace works available.
Invändig finishnivå
Paketinformation tillgänglig på begäran.
Vald konfiguration
utan moms
Paket: Skal
Kontakta MM Statyba direkt för att få en detaljerad offert eller ställa tekniska frågor.