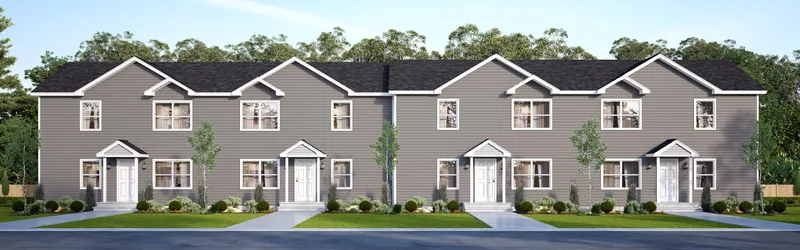
Eight-Unit Multifamily
Område704 m²
sängar16
bad8
Få en offert
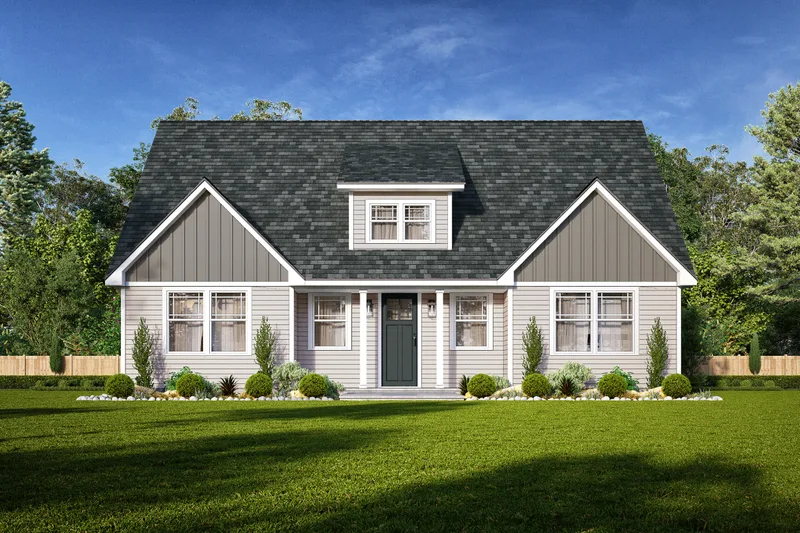
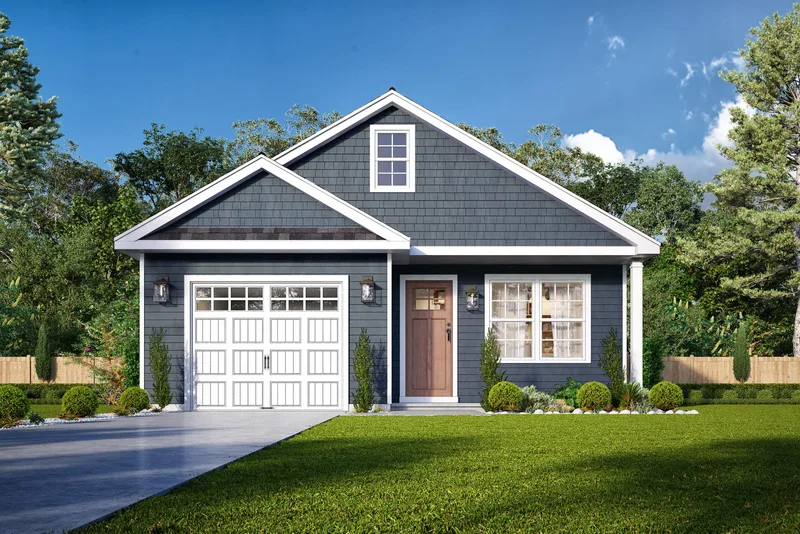
Maplewood is a 123 m2 single-level ranch with three bedrooms and two bathrooms. Its floor plan organizes the living room, dining area and kitchen as an open central zone with an optional island. The primary bedroom has a dedicated bathroom, while the remaining bedrooms share the second bathroom.
Wood-framed modules are factory-built with structural, interior, electrical and plumbing work completed to the selected specification. Foundation, transport, setting, utility connections and site finishes are coordinated with the local builder.
Paket A
Paketinformation tillgänglig på begäran.
Vald konfiguration
Paket: Paket A
Kontakta Bill Lake Modular Homes direkt för att få en detaljerad offert eller ställa tekniska frågor.