James Village
Område214 m²
sängar4
bad2.5
Få en offert
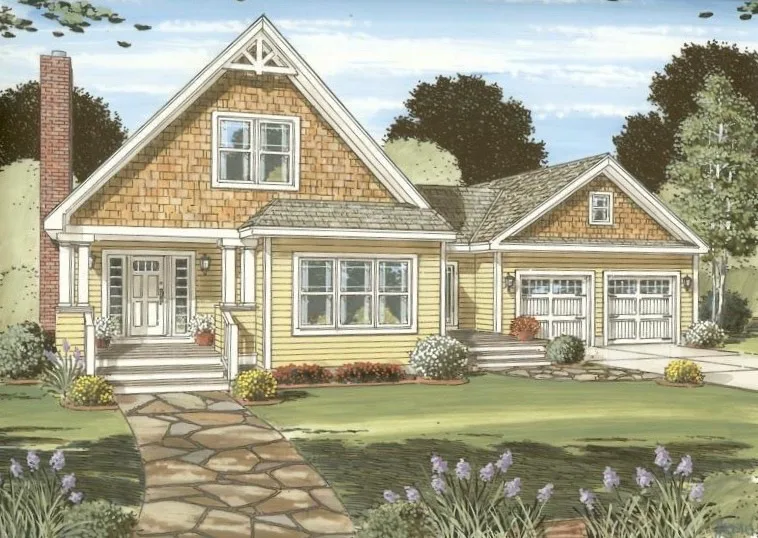
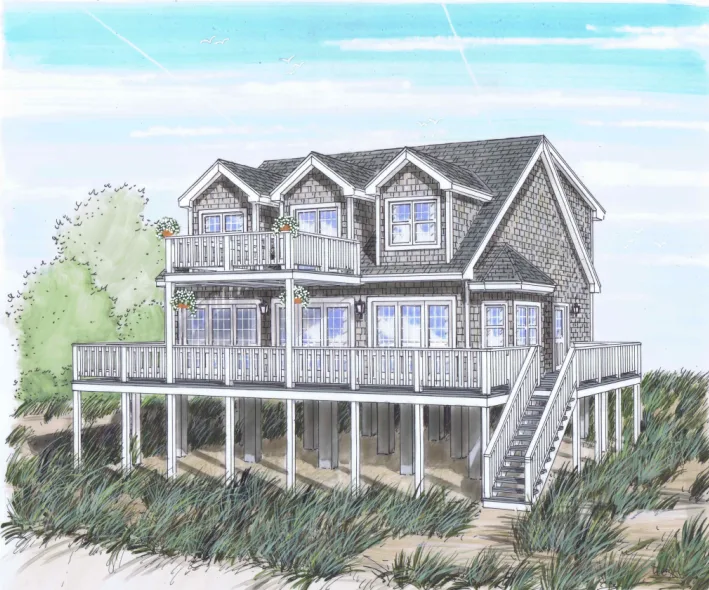
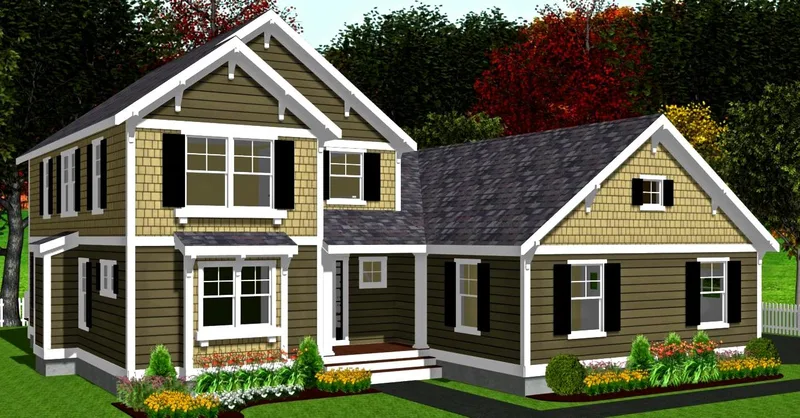
Little Compton is a 2-story modular single-family home with 134 m2 of finished floor area, 3 bedrooms, and 3 bathrooms. The primary bedroom is located on the main floor. The home is produced as factory-built modules in a controlled indoor environment, transported to the prepared site, set on the foundation, and completed through coordinated on-site finishing.
The floor plan and exterior details can be customized before engineering and production. Simplicity is the secret of success in the Little Compton. The welcoming great room, open kitchen, powder room and laundry occupy the...
Paket A
Paketinformation tillgänglig på begäran.
Vald konfiguration
Paket: Paket A
Kontakta Connecticut Valley Homes direkt för att få en detaljerad offert eller ställa tekniska frågor.