Glämping House
Område9 m²
sängar1
Få en offert
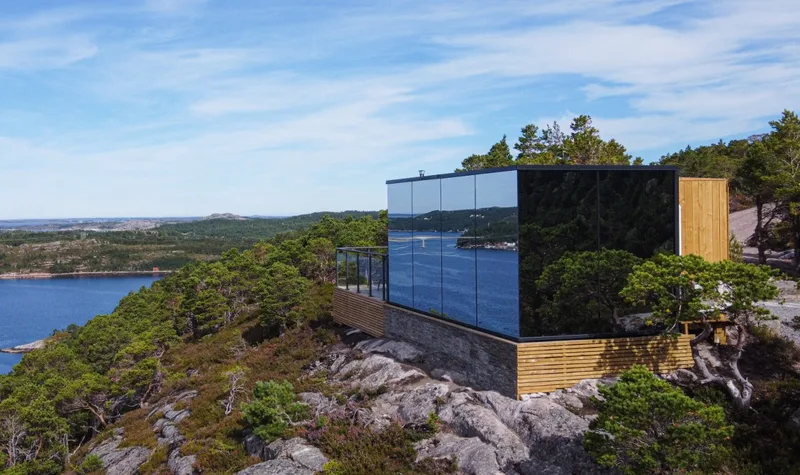
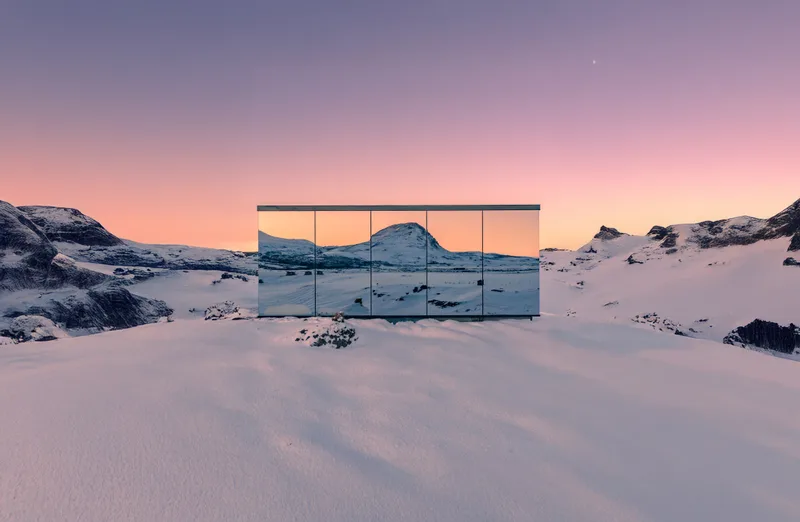
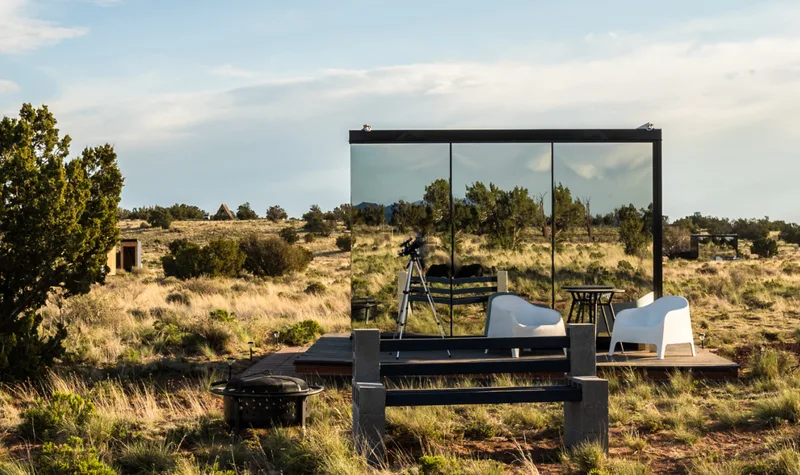
Glääzy House is a 26. 70 m² modular glass-roof mirror house designed for residential and hospitality accommodation. The 7. 95 m × 3. 54 m layout includes a sleeping area, living zone, kitchenette and a 3.
10 m² bathroom under a 3. 85 m high form with three floor-to-ceiling glass walls and a glass roof. The building uses a full steel frame, aluminium façade, reflective glass, wooden framework, thermo-ash cladding and finished roof. It is prefabricated, delivered turnkey in one piece and installed before utility connection on site.
Paket A
Paketinformation tillgänglig på begäran.
Vald konfiguration
Paket: Paket A
Kontakta ÖÖD direkt för att få en detaljerad offert eller ställa tekniska frågor.