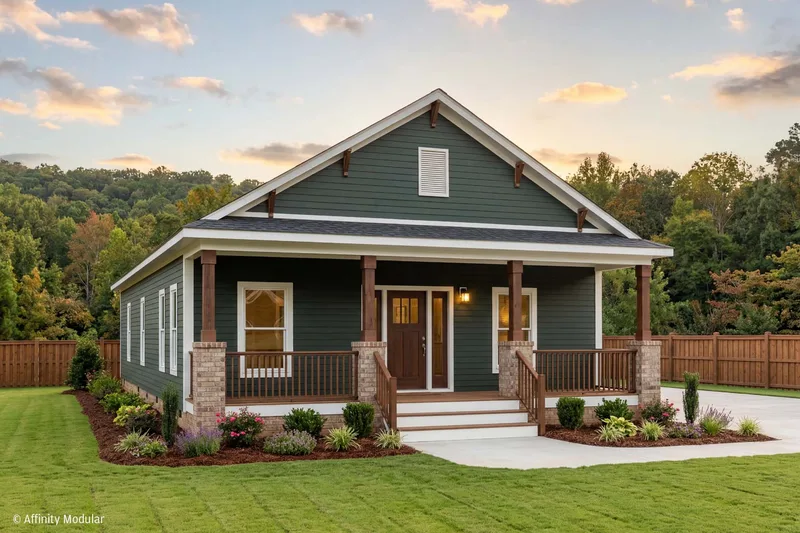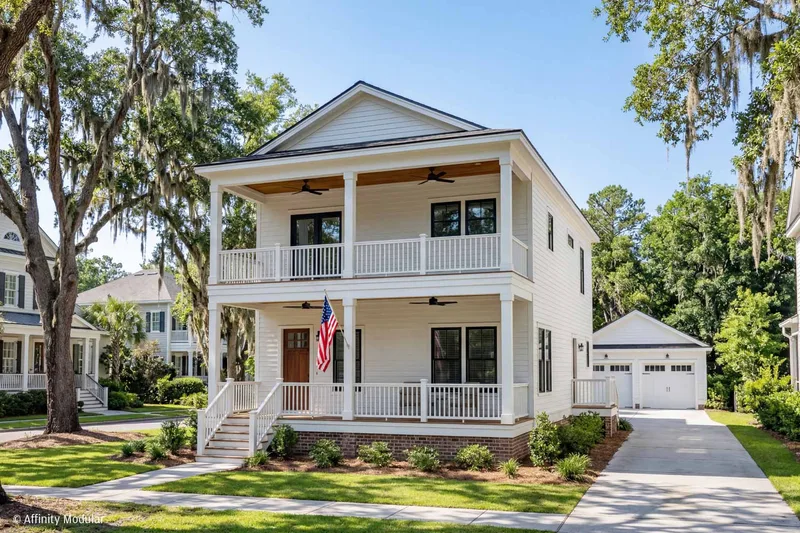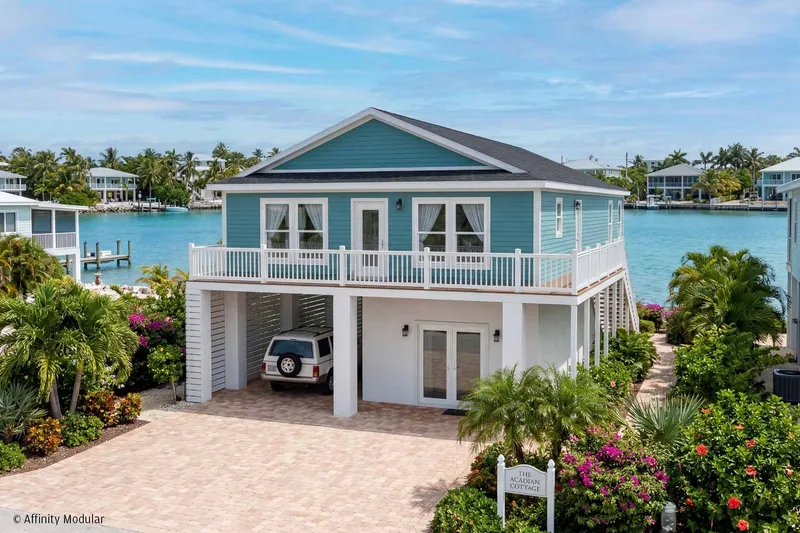
Acadian
Område154 m²
sängar3
bad2
Få en offert
Fish Hawke is a compact three-bedroom, two-bathroom home designed for a narrow homesite. The living and dining areas connect directly to the front porch, while the primary suite is positioned apart from the secondary bedrooms.
The plan can be elevated on pilings for coastal conditions or adapted to a crawl-space foundation. Affinity constructs the code-compliant home as modular sections in its controlled factory, delivers and sets the sections on the prepared foundation, and relies on an authorized local builder for site work and final completion.
Paket A
Paketinformation tillgänglig på begäran.
Vald konfiguration
Paket: Paket A
Kontakta Affinity Modular, a Vantem Company direkt för att få en detaljerad offert eller ställa tekniska frågor.