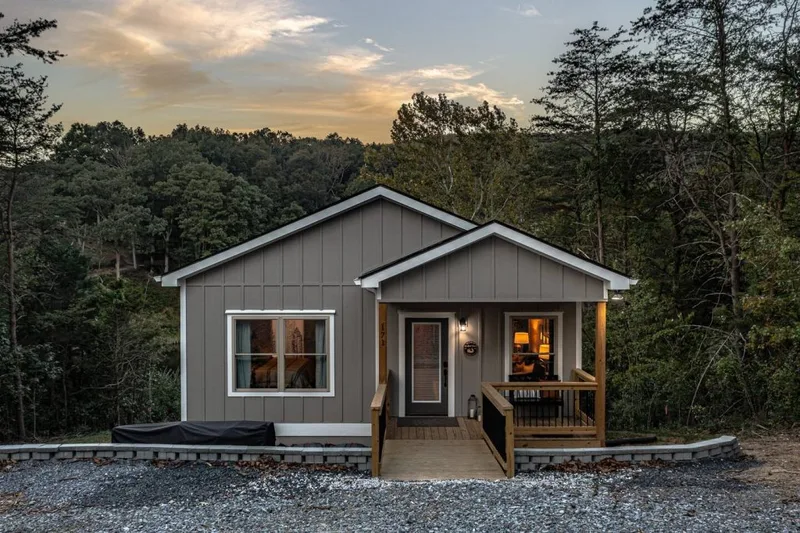
Luxe 2.0
Område111 m²
sängar2
bad2
Få en offert
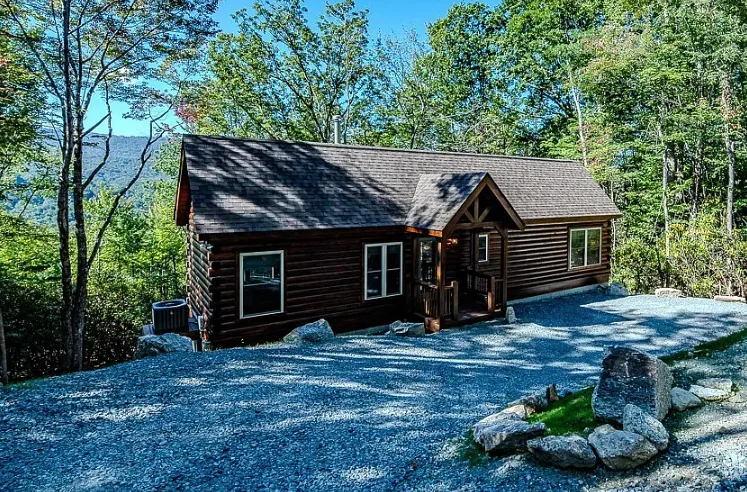
Columbus III is a 165 m2 single-level solid-log home with four bedrooms and two bathrooms. The single-level plan contains four bedrooms and two bathrooms around a central open kitchen, dining and living area. The primary suite is separated from the secondary sleeping rooms, and exterior doors connect the shared zone to an optional deck.
Factory-built solid-log modules include structural walls, windows, plumbing, electrical systems and selected finishes. The home is delivered to a prepared foundation; site work and utility connections are separate.
Paket A
Paketinformation tillgänglig på begäran.
Vald konfiguration
Paket: Paket A
Kontakta Blue Ridge Log Cabins direkt för att få en detaljerad offert eller ställa tekniska frågor.