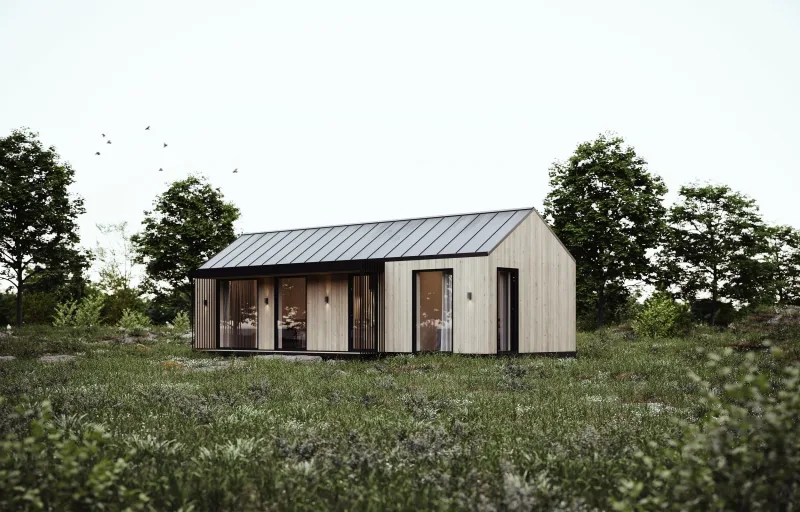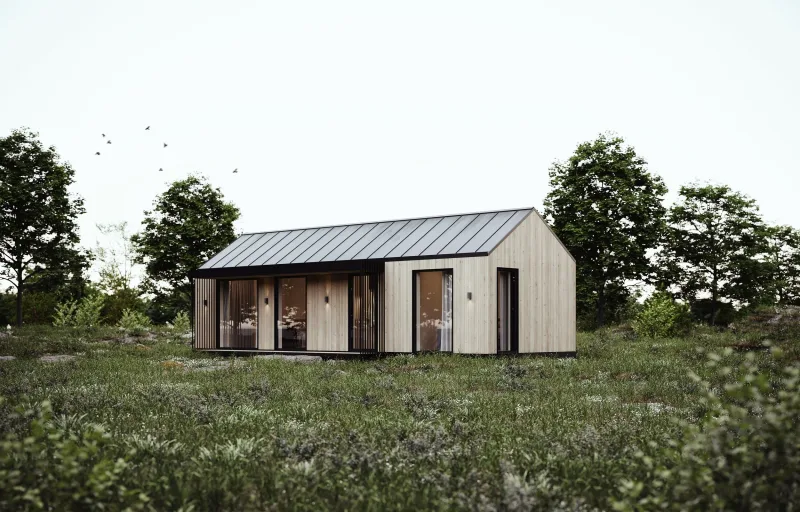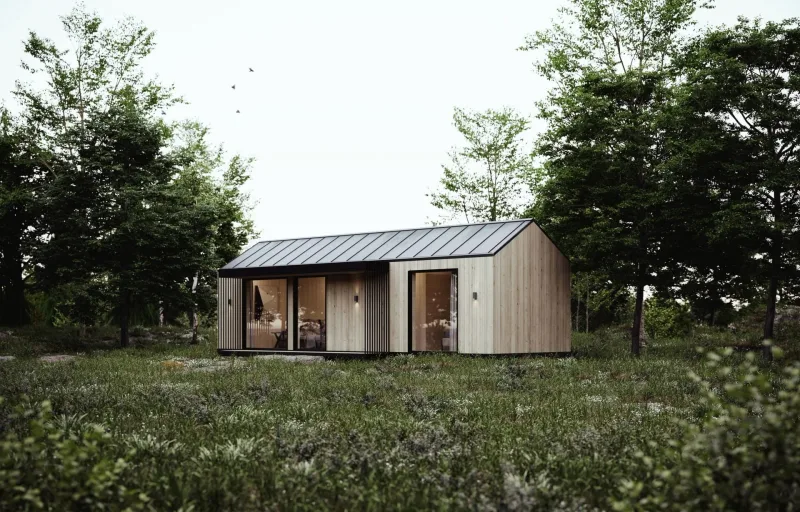
Cabin 30m²
Område30 m²
sängar1
bad1
Få en offert
Cabin 20m² is a compact modular CLT cabin with 19. 2 m² of inside area and 23. 6 m² outside area.
The model is intended for use as a home office, creative studio, guest house or small secondary unit on a compact plot. The standard basic set includes a fully equipped bathroom, CLT and ReCLT load-bearing structure, high-performance insulation, electrical installation, triple-glazed windows and doors, Ruukki Classic roof covering, oak parquet flooring, Biofa finishes, interior and exterior lighting, and Lunos ventilation.
Paket A
Paketinformation tillgänglig på begäran.
Vald konfiguration
Paket: Paket A
Kontakta NordCabin direkt för att få en detaljerad offert eller ställa tekniska frågor.