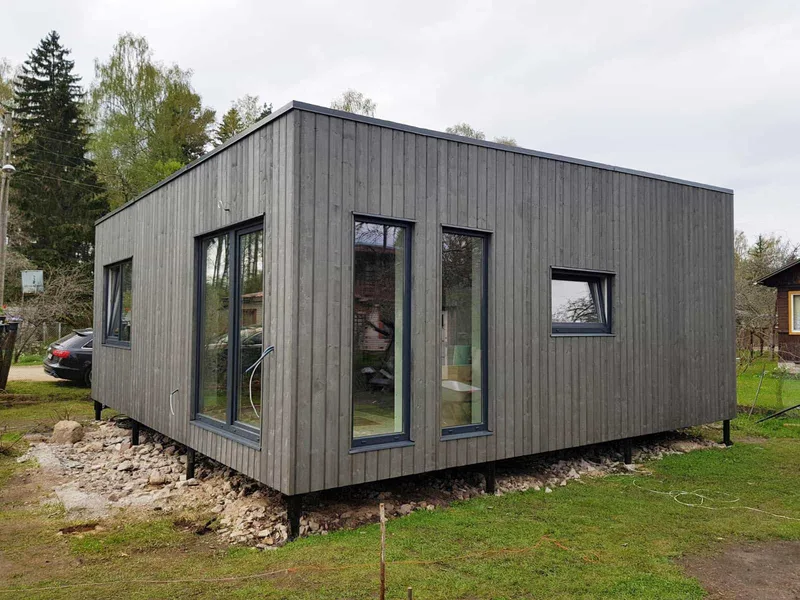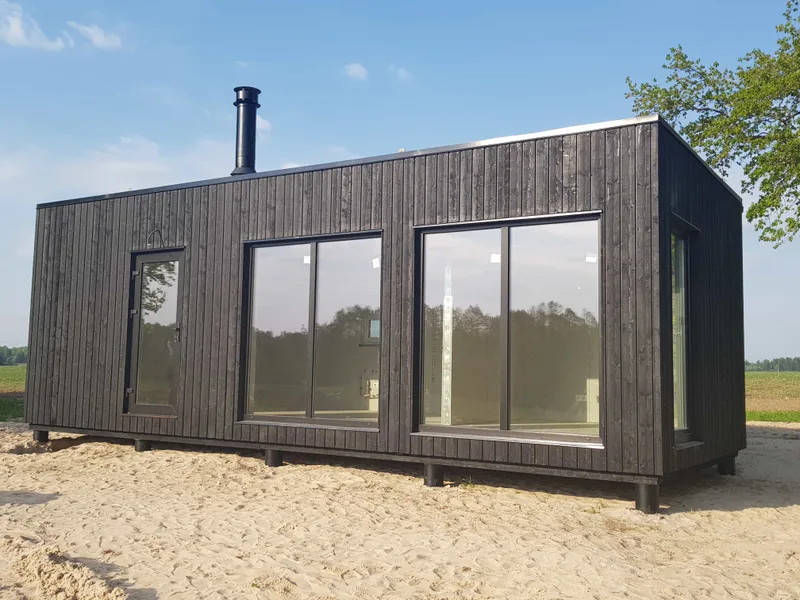
33.5 m² timber-frame modular house
Område34 m²
Få en offert
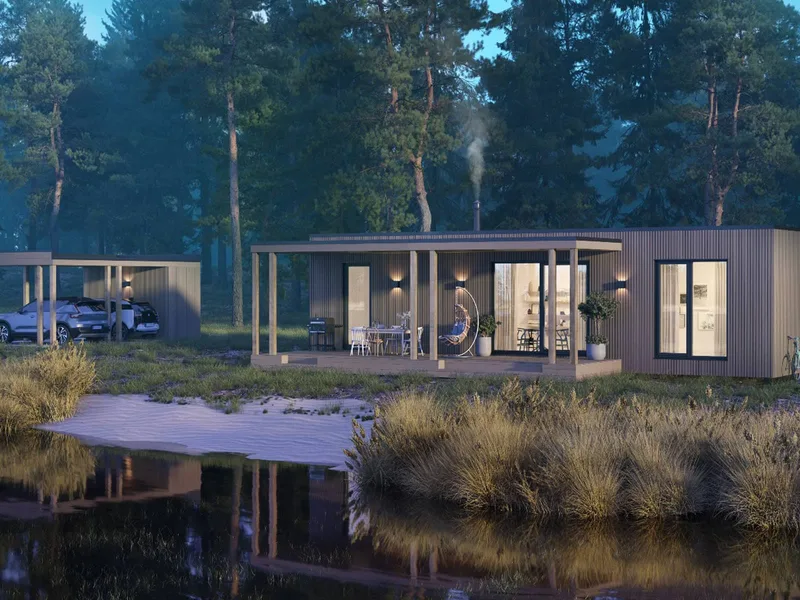
The 96 m² model with a 30 m² terrace is a timber-frame modular house designed with a larger covered outdoor area. The specification describes an insulated wooden frame, painted exterior facade boards, standing-seam metal roof covering, triple-glazed PVC windows and doors, plasterboard interior lining, electrical installation, water and sewerage pipes with connection points, and ventilation.
The terrace is specified as a timber construction with roof canopy, and the building is manufactured as a modular unit for prepared-site installation.
Paket A
Paketinformation tillgänglig på begäran.
Vald konfiguration
Paket: Paket A
Kontakta Box Homes direkt för att få en detaljerad offert eller ställa tekniska frågor.