Om S2A Modular
S2A Modular är en USA-baserad tillverkare och grossist belägen i Patterson, CA. Företaget fokuserar på modulbyggnader och energieffektiva fabriksbyggda strukturer, med applikationer som kommersiella, institutionella och specialbyggnadsprogram.
Dess offsite-metod stöder projekt som behöver förutsägbar leverans, repeterbar fabrikskvalitet och minskat arbete på plats. Företaget är positionerat för köpare som söker konfigurerbara strukturer, specialmoduler eller komponentiserade byggsystem för kommersiella, institutionella, industriella eller bostadsprogram.
Tillgängliga modeller
Visa alla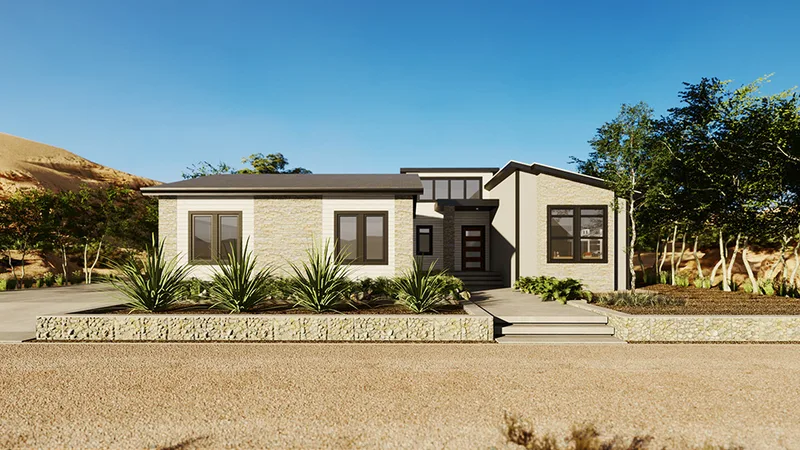
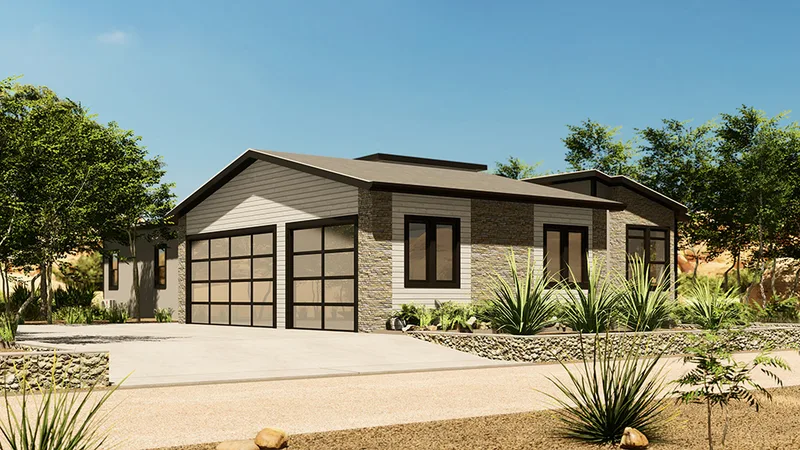
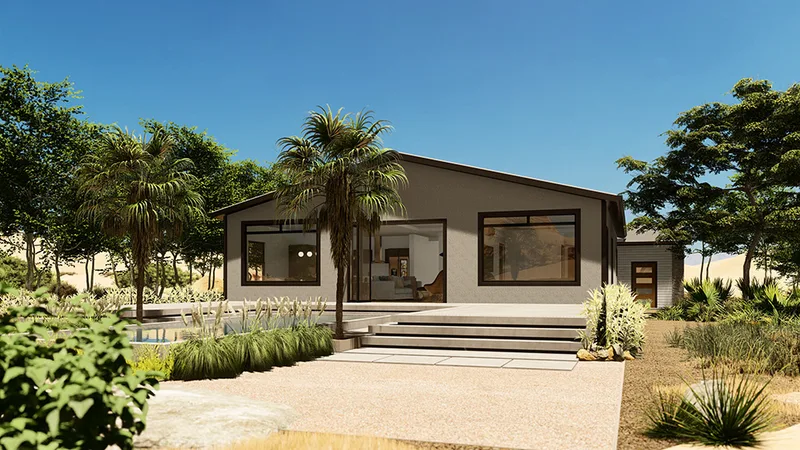
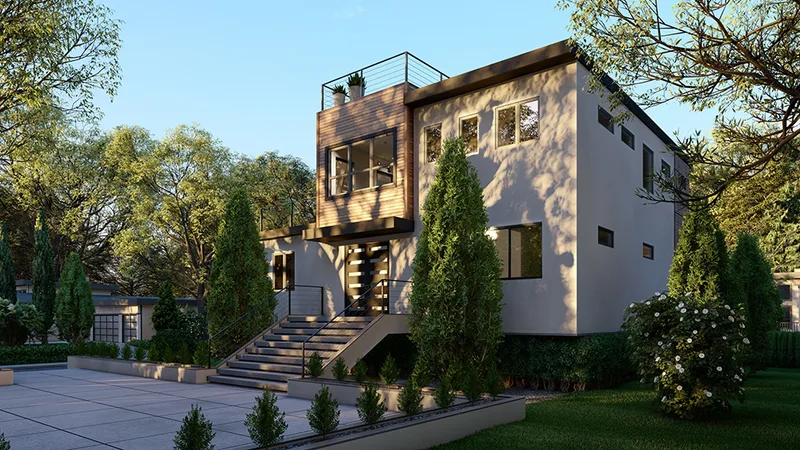
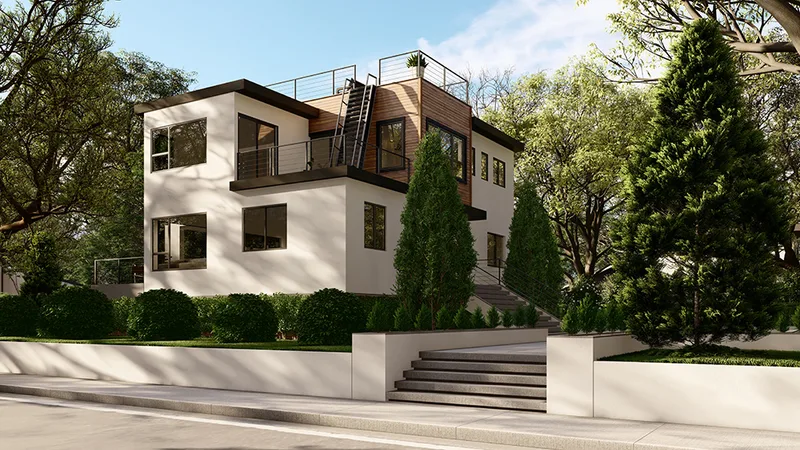
GreenLux Model 7
GreenLux Model 7 is a 205 m2 factory-built modular residence. The documented plan contains 3 bedrooms and 2.5 bathrooms, together with shared living, kitchen and service spaces. The layout balances private rooms with connected everyday living space and practical storage and utility functions. The home is manufactured as volumetric modules in a controlled factory setting. Published drawings establish the standard design; finishes, energy systems and upgrades are selected per project. Foundation, permits, transport, crane setting, utility connections and final site work remain location-specific.
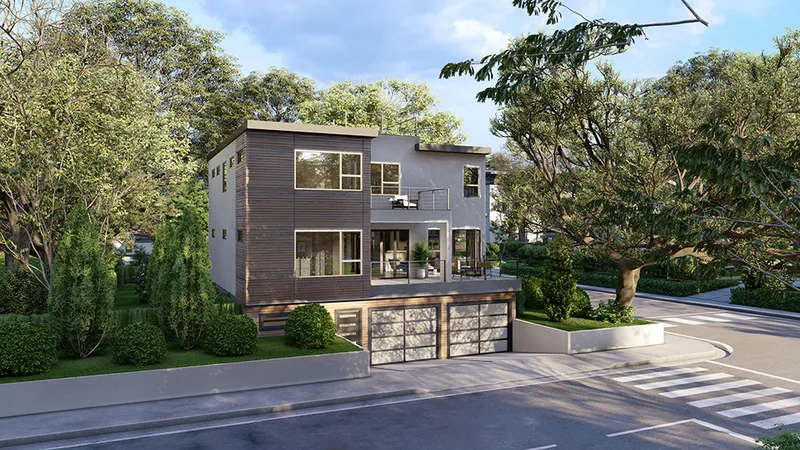
GreenLux Model 9
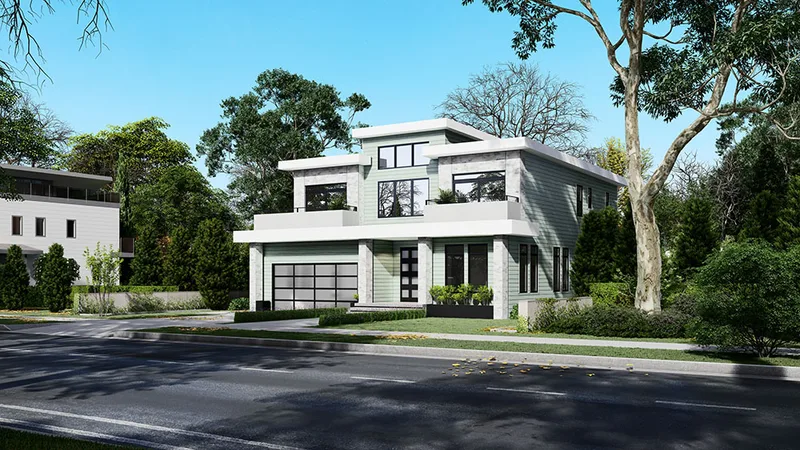
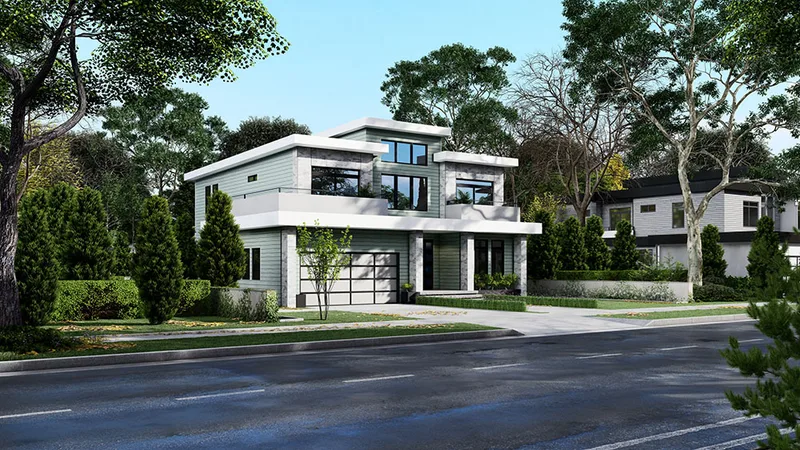
GreenLux Model 9 is a 256 m2 factory-built modular residence. The published drawings define the residential layout, shared living areas and service spaces. The layout balances private rooms with connected everyday living space and practical storage and utility functions. The home is manufactured as volumetric modules in a controlled factory setting. Published drawings establish the standard design; finishes, energy systems and upgrades are selected per project. Foundation, permits, transport, crane setting, utility connections and final site work remain location-specific.
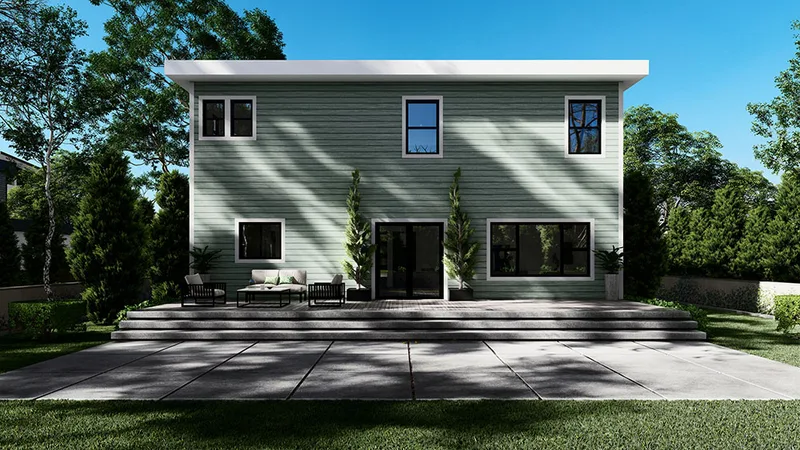
GreenLux Model 4
GreenLux Model 4 is a 264 m2 factory-built modular residence. The documented plan contains 4 bedrooms and 3.5 bathrooms, together with shared living, kitchen and service spaces. The layout is arranged for larger households, with private sleeping rooms balanced by an open central living zone and practical circulation. The home is manufactured as volumetric modules in a controlled factory setting. Published drawings establish the standard design; finishes, energy systems and upgrades are selected per project. Foundation, permits, transport, crane setting, utility connections and final site work remain location-specific.
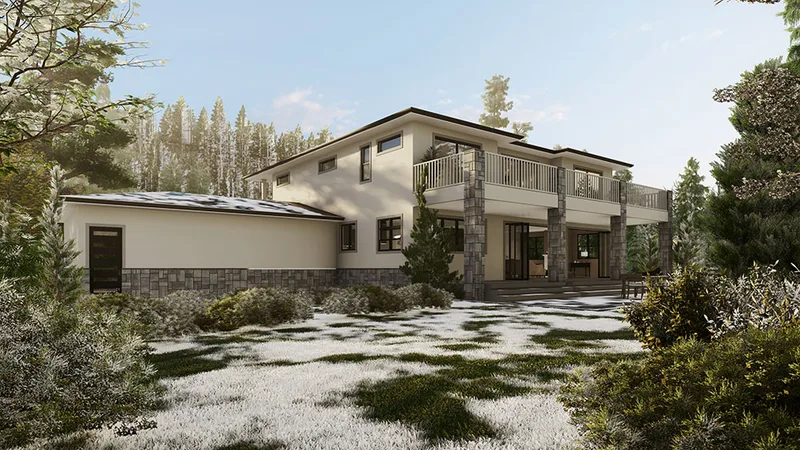
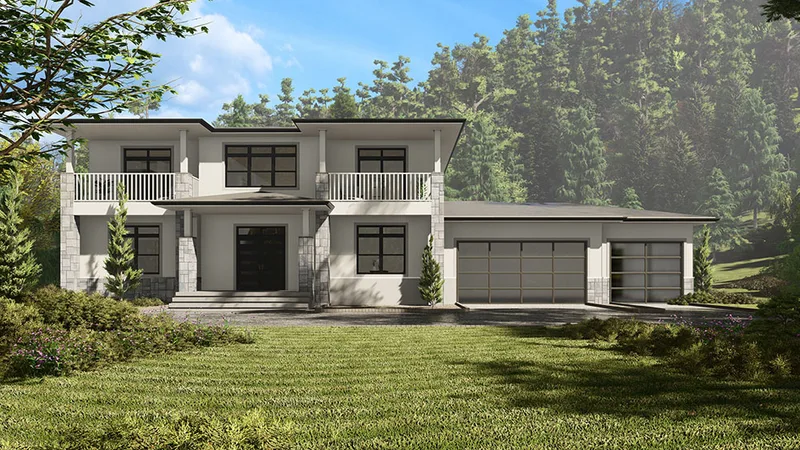
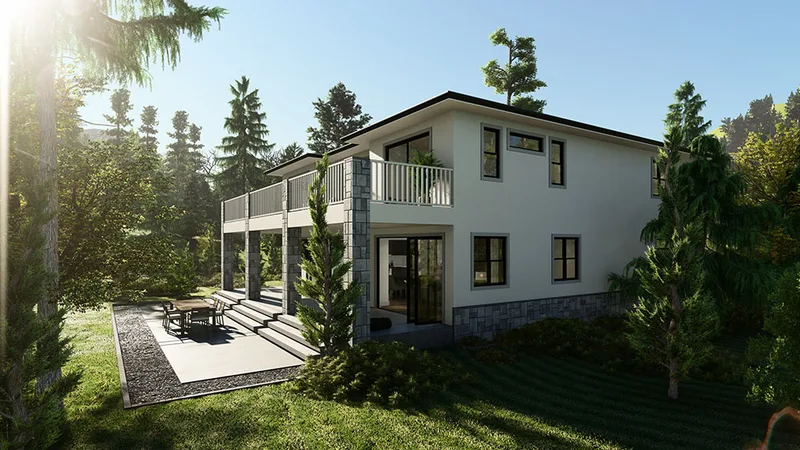
GreenLux Model 3
GreenLux Model 3 is a 361 m2 factory-built modular residence. The documented plan contains 4 bedrooms, together with shared living, kitchen and service spaces. The layout is arranged for larger households, with private sleeping rooms balanced by an open central living zone and practical circulation. The home is manufactured as volumetric modules in a controlled factory setting. Published drawings establish the standard design; finishes, energy systems and upgrades are selected per project. Foundation, permits, transport, crane setting, utility connections and final site work remain location-specific.
GreenLux Model 1
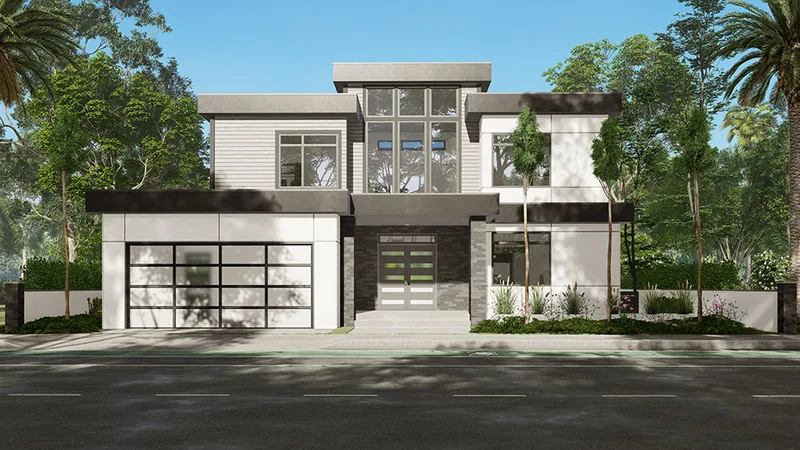
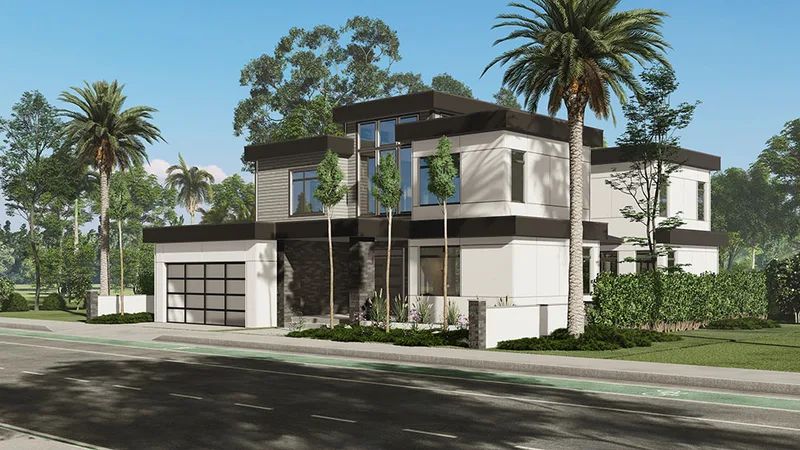
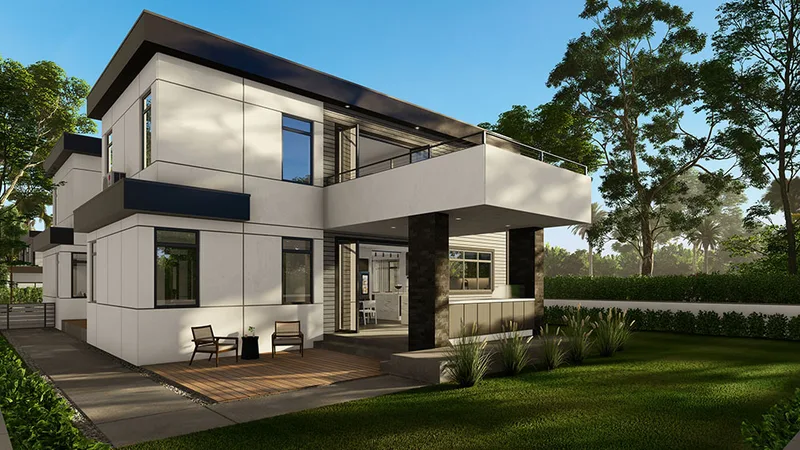
GreenLux Model 1 is a 301 m2 factory-built modular residence. The documented plan contains 3 bedrooms and 2.5 bathrooms, together with shared living, kitchen and service spaces. The layout balances private rooms with connected everyday living space and practical storage and utility functions. The home is manufactured as volumetric modules in a controlled factory setting. Published drawings establish the standard design; finishes, energy systems and upgrades are selected per project. Foundation, permits, transport, crane setting, utility connections and final site work remain location-specific.
S2A Modular kundrecensioner
Verifierad feedback från köparen för slutförda projekt med S2A Modular
Även i Kommersiella prefabricerade byggnader · USA
Xtreme Cubes
Xtreme Cubes levererar kommersiella modulbyggnader och stålramade modulstrukturer genom offsite-konstruktion för konfigurerbar och snabbare projektleverans.
Uncontained
Uncontained levererar containerbaserade modulbyggnader och arbetskrafts-/kommersiella strukturer genom offsite-konstruktion för konfigurerbar, snabbare projektleverans.