Om Avrame
Avrame är ett amerikanskt bostadsföretag för kunder som överväger fabriksbyggda och modulära hem, särskilt för familjer, markägare och utvecklare som vill ha en tydligare väg från val av hem till byggplanering. Den fabriksbyggda metoden kan hjälpa till att minska osäkerheter genom att flytta mer arbete till en kontrollerad produktionsmiljö innan hemmet når platsen.
Det kan vara användbart när köparen vill jämföra designriktning, förväntad omfattning, leveransmodell och projektberedskap innan kontakt tas.
Tillgängliga modeller
Visa alla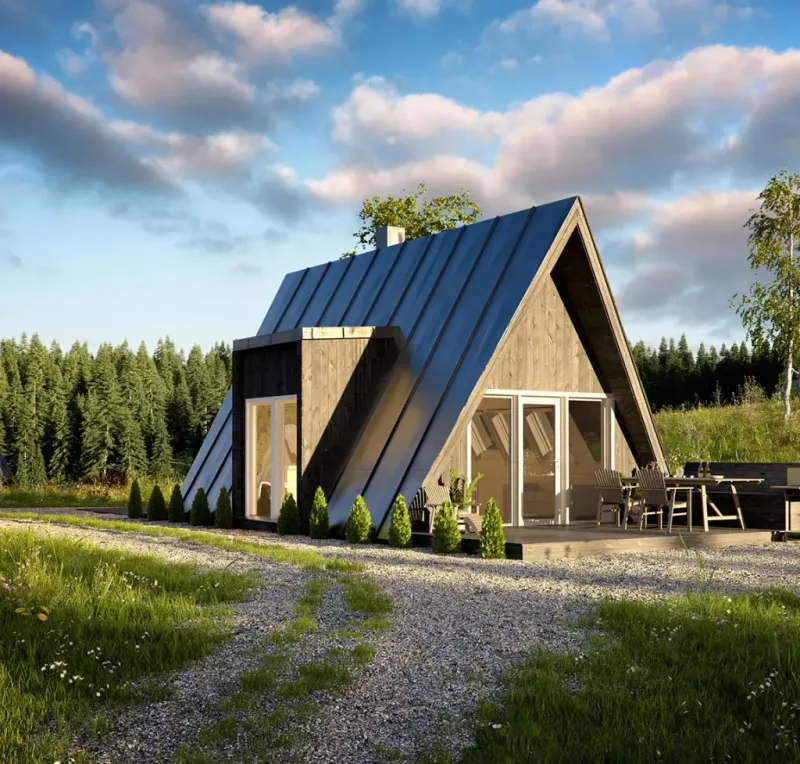
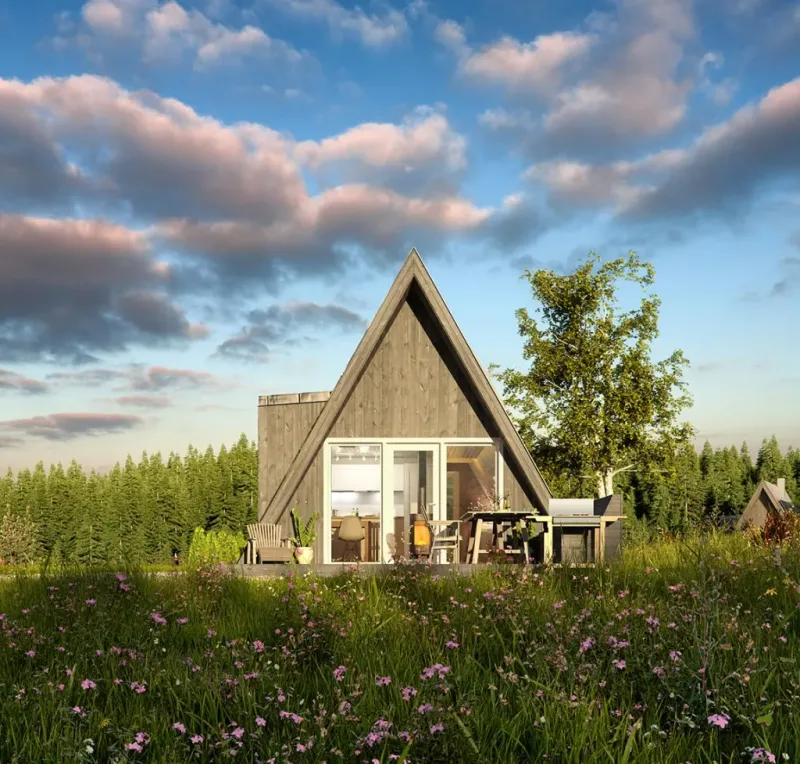
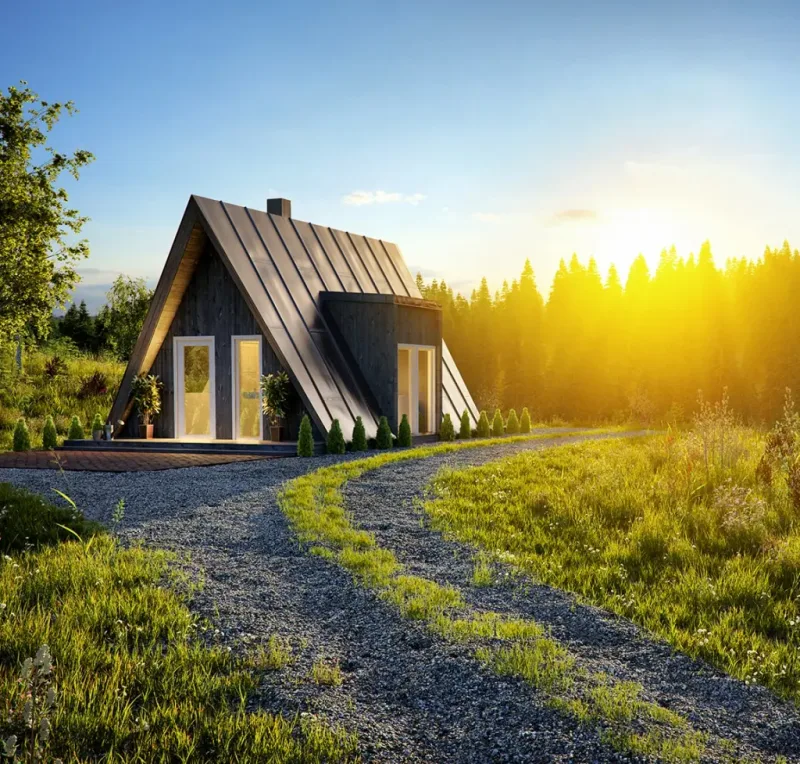
Duo 120
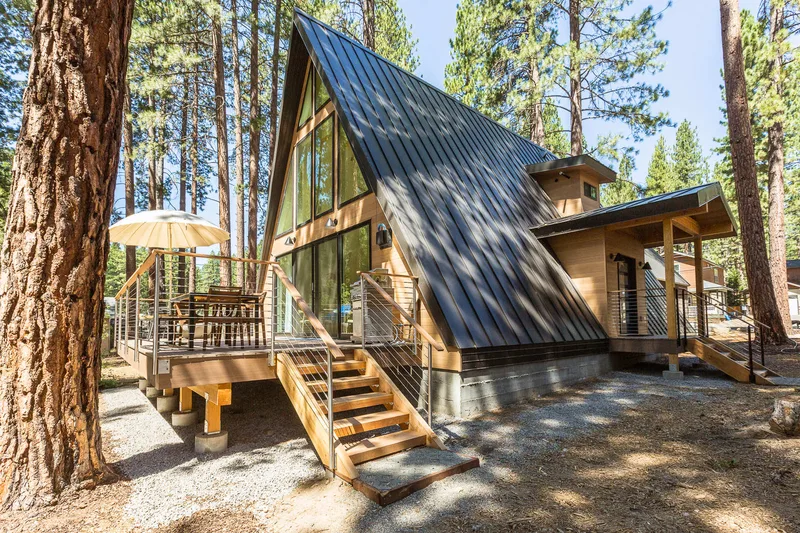
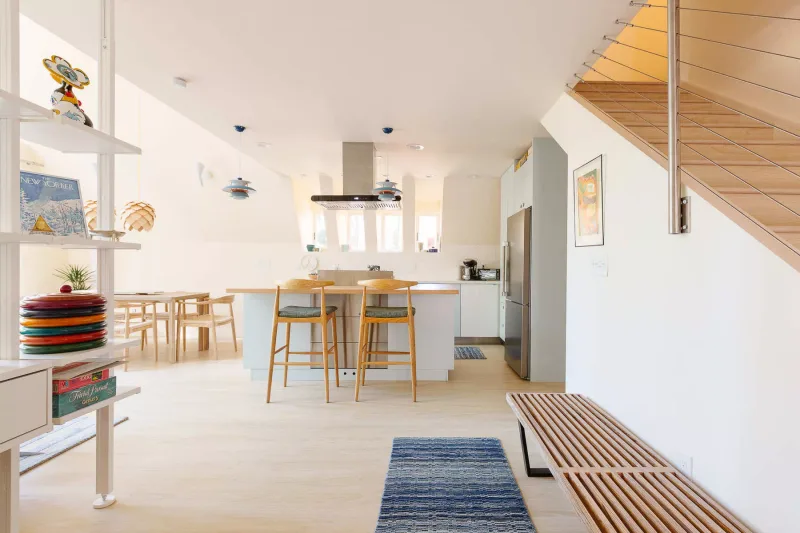
Duo 120 has 56 m2 of published floor area with one bedroom and one bathroom. The 12 m plan combines an open kitchen and living area with a loft and standard dormer, providing the largest interior in the Duo series. The structural kit includes stamped plans, pre-cut and pre-drilled LVL trusses, steel connectors, gable and dormer framing, stairs and assembly guidance. Shell, exterior and interior packages are optional; foundation, utilities, insulation and installation are local.
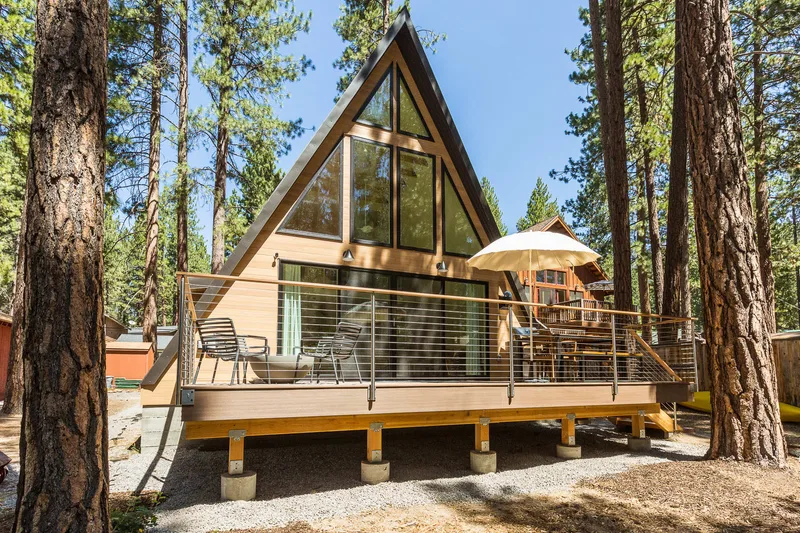
Trio 57
Trio 57 has 65 m2 of published floor area and supports two to three bedrooms with one bathroom. The 6 m two-level layout provides an open main living zone with sleeping rooms and loft space above. A standard dormer adds practical headroom while retaining the full Trio width. The kit includes stamped plans, pre-cut and pre-drilled LVL trusses, steel connectors, gable and dormer framing, stairs and guidance. Foundation, utilities, insulation and finishing work are local.
Duo 57
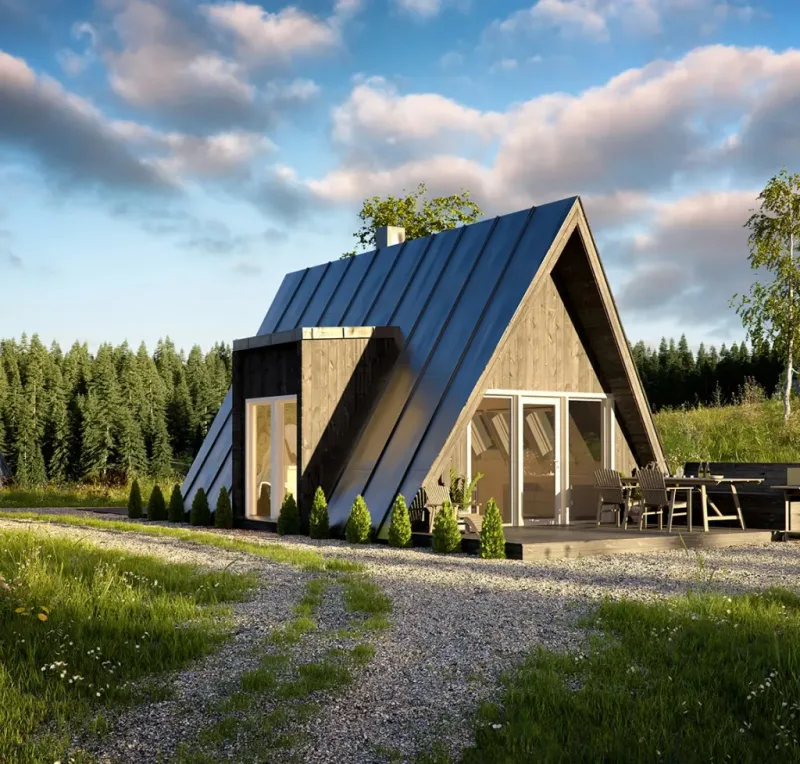
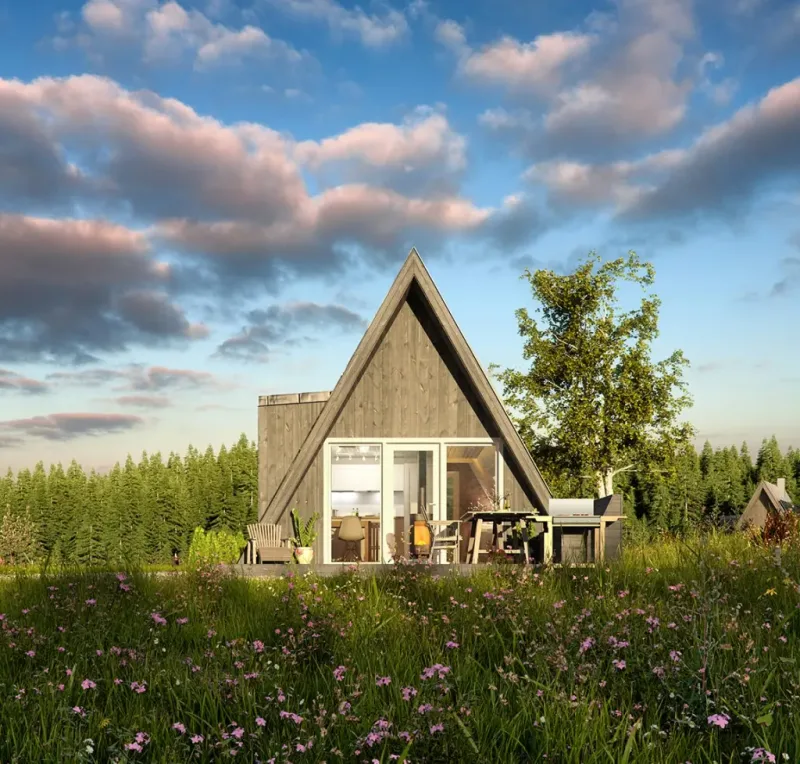
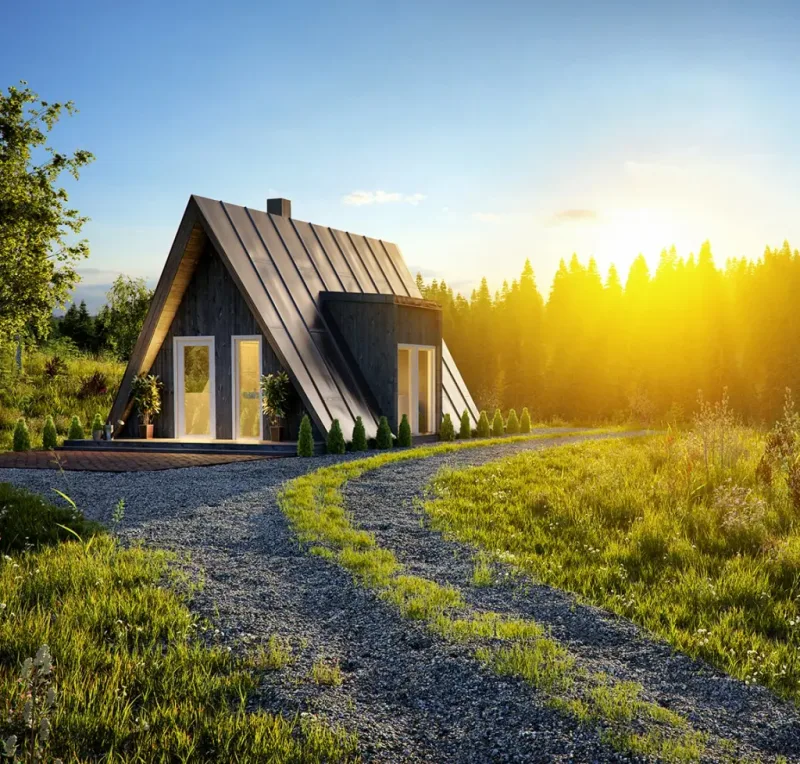
Duo 57 has 28 m2 of published floor area and is arranged as a studio with one bathroom. The 6 m plan combines compact kitchen, living and sleeping functions with an upper loft and dormer. It is a permanent small building rather than a mobile unit. The structural kit includes stamped plans, pre-cut and pre-drilled LVL trusses, steel connectors, gable framing, stairs and assembly guidance. Foundation, utilities, insulation, installation and finishes are completed locally.
Trio 120
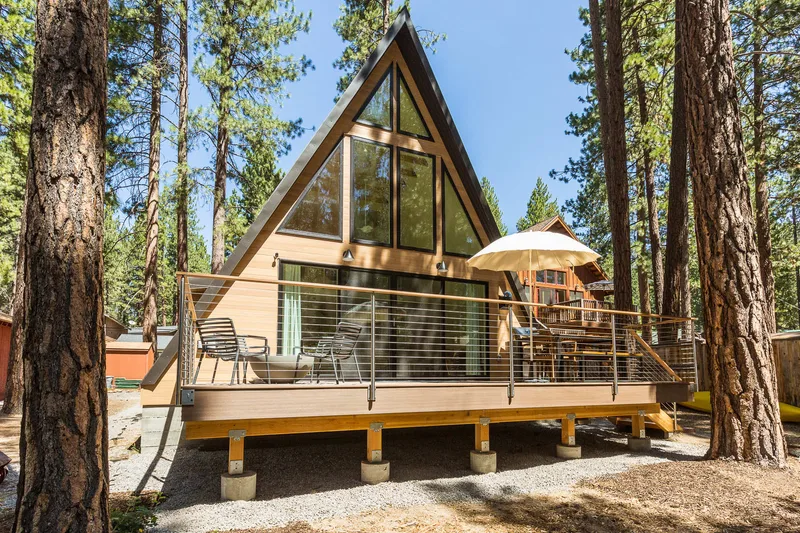
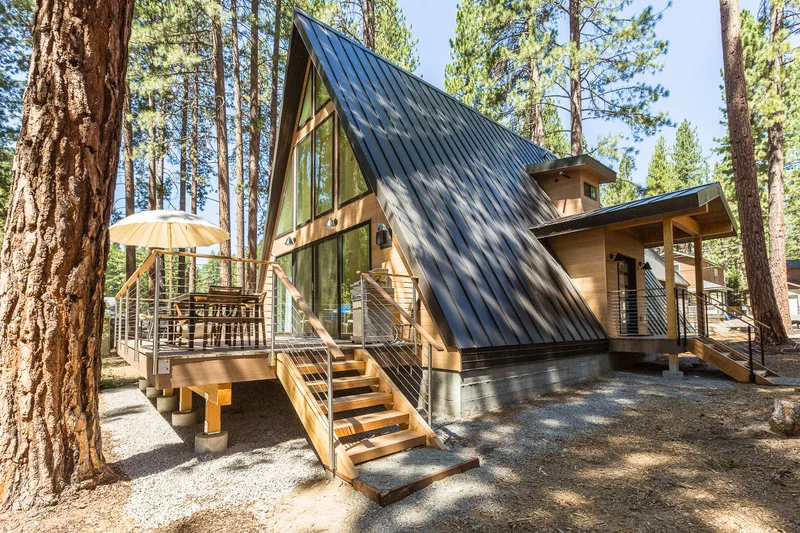
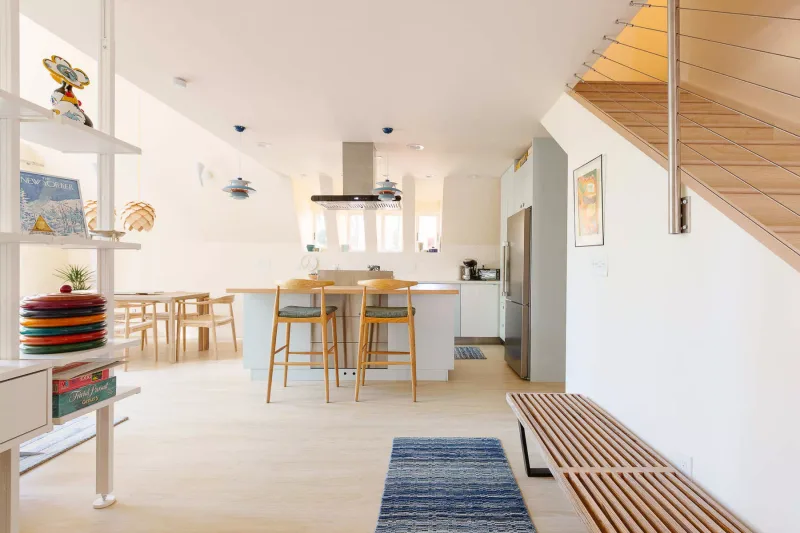
Trio 120 has 130 m2 of published floor area and supports three to four bedrooms with two bathrooms. The 12 m two-level plan centers on an open great room, kitchen and dining zone, with bedrooms and loft space above. One dormer increases practical upper-floor headroom. The kit includes stamped plans, pre-cut and pre-drilled LVL trusses, steel hardware, gable and dormer framing, stairs and assembly guidance. Foundation, utilities and finishing work are local.
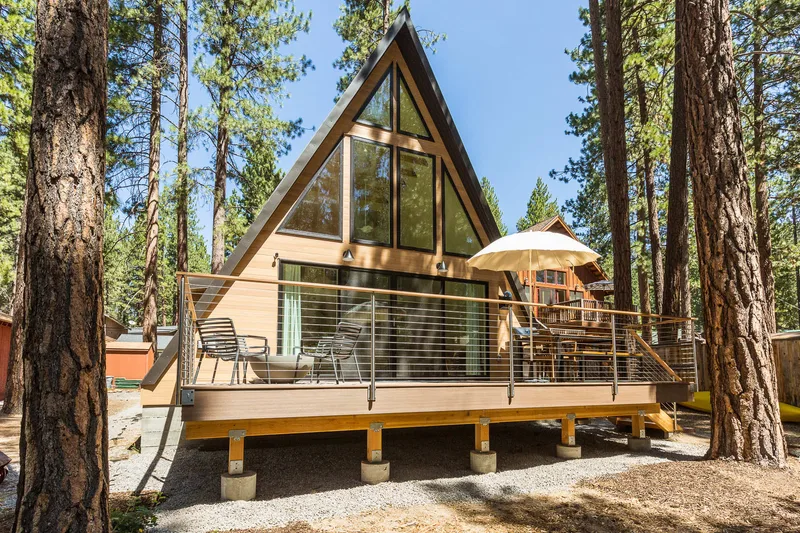
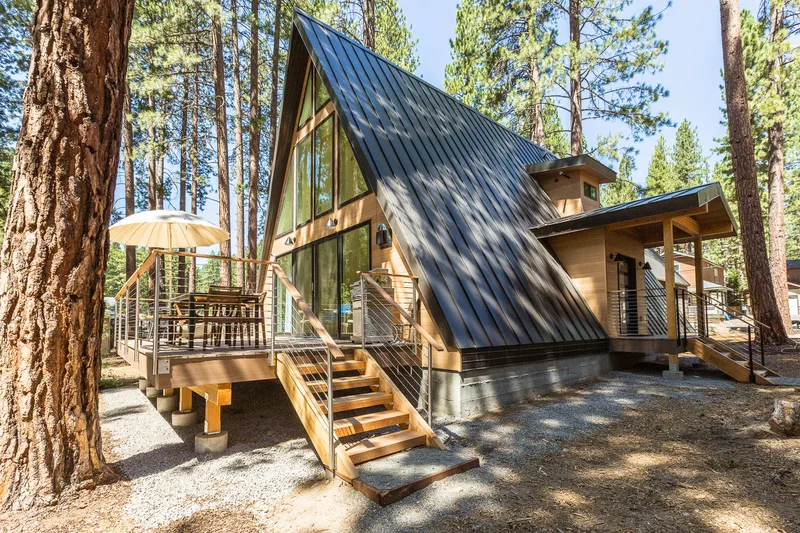
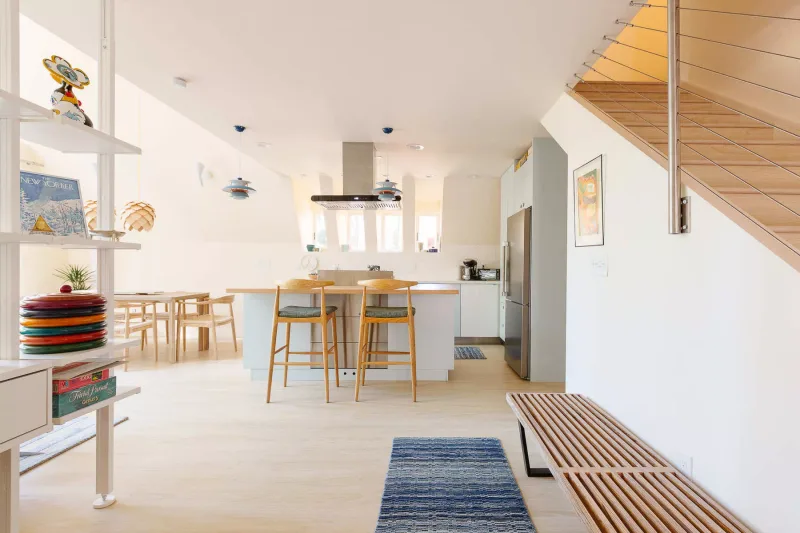
Trio 150
Trio 150 has 149 m2 of published floor area and supports three to four bedrooms with two bathrooms. The 15 m two-level plan combines a broad great room, kitchen and dining area with upper sleeping rooms and loft space. One dormer improves usable headroom. The kit includes stamped plans, pre-cut and pre-drilled LVL trusses, steel connectors, gable and dormer framing, stairs and assembly guidance. Foundation, utilities, insulation, installation and finishes are local.
Avrame kundrecensioner
Verifierad feedback från köparen för slutförda projekt med Avrame
Även i Modulära hem · USA
Westchester Modular Homes
Westchester Modular Homes erbjuder fabriksbyggda bostadslösningar för köpare och byggare som söker konfigurerbara bostadsprojekt.
BonnaVilla
BonnaVilla erbjuder fabriksbyggda bostadslösningar för köpare och byggare som söker konfigurerbara bostadsprojekt.
Abodu
Abodu erbjuder prefabricerade bostäder och anpassade hemprojekt för köpare, byggare och utvecklare som söker snabbare leverans och konfigurerbara designalternativ.