A Home for Play
Powierzchnia187 m²
sypialnie3
łazienki2.5
Uzyskaj wycenę
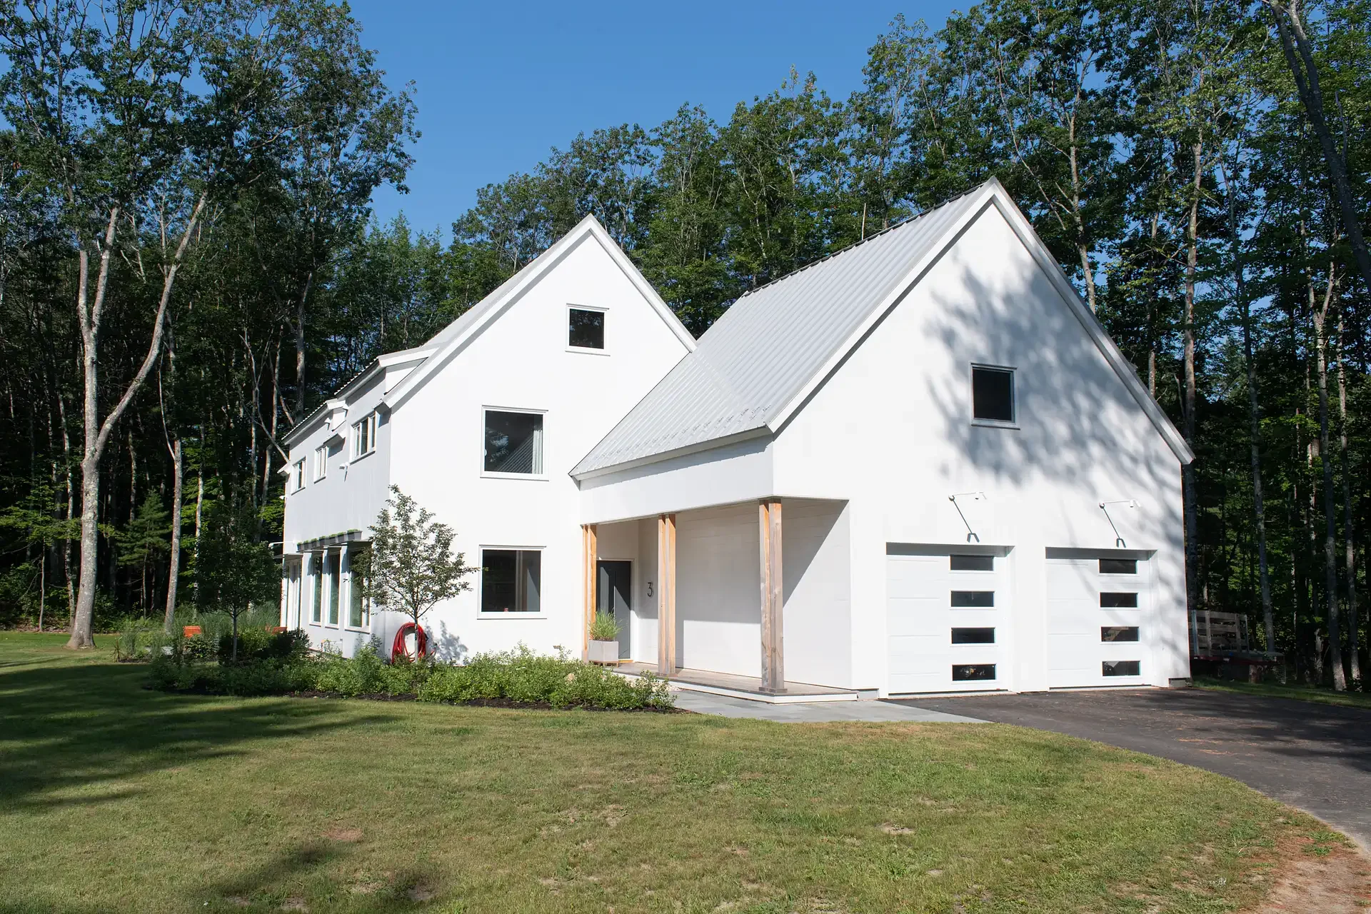
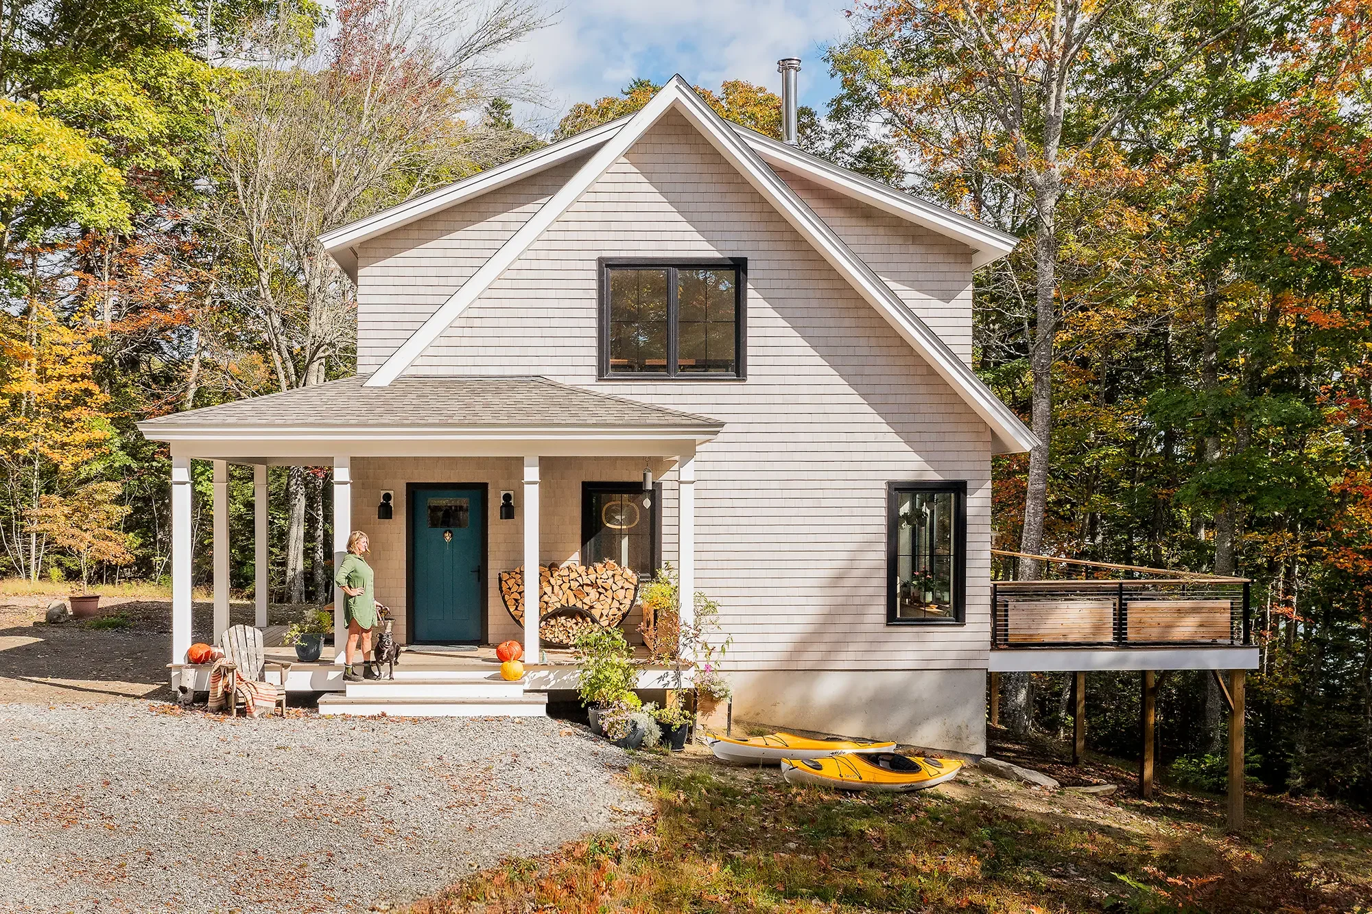
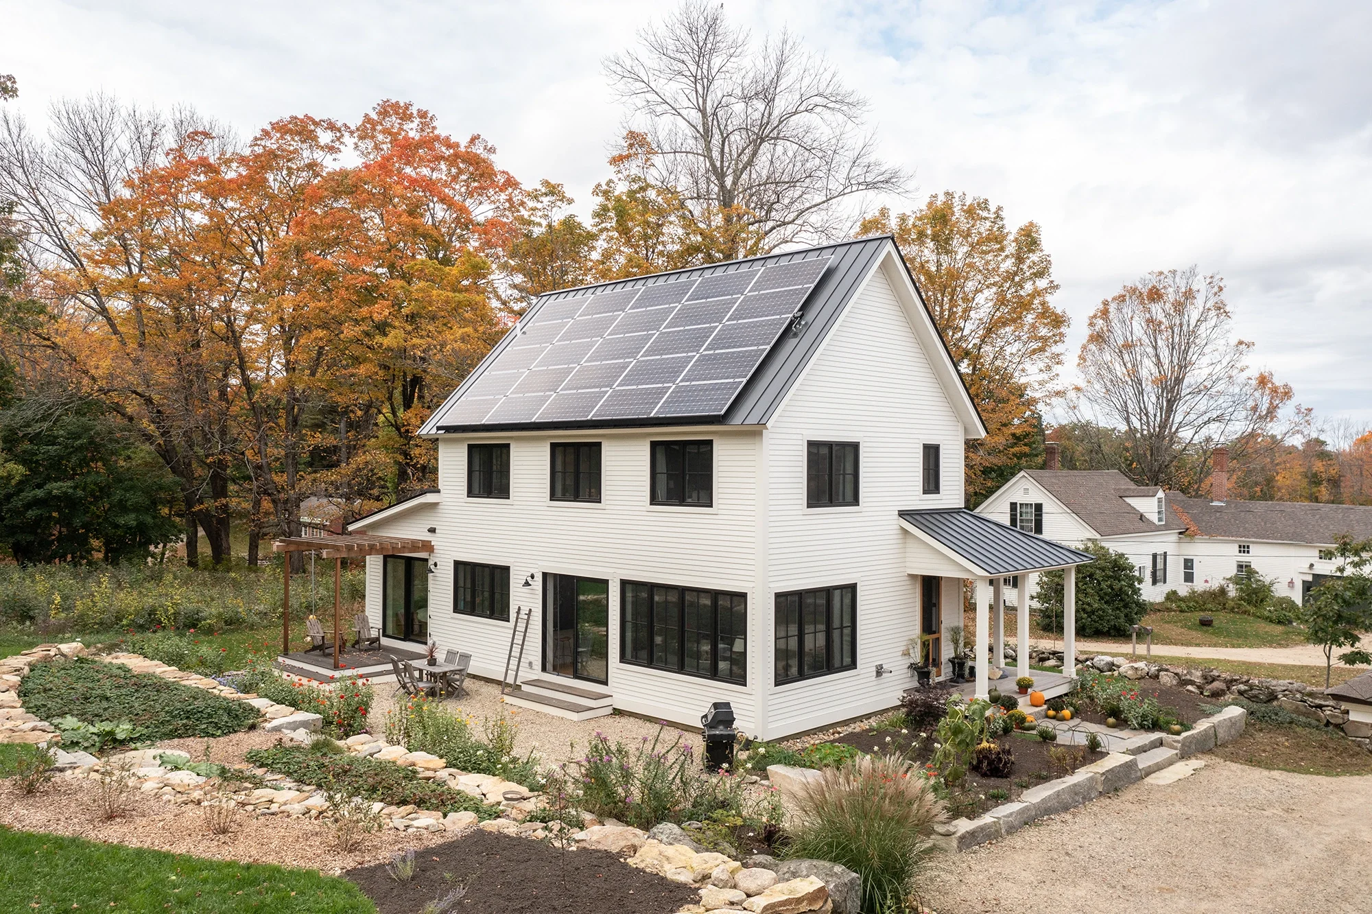
Glenn's Friend provides 46 m2 with one bedroom and one bathroom in a compact accessory-home layout. The plan combines a full kitchen and living area with a separate bedroom, bathroom and storage, allowing independent guest, rental or long-term residential use.
Factory-built modules use a high-performance insulated timber envelope, triple-pane windows, balanced ventilation, an air-source heat pump and efficient electric hot water. Windows, cabinetry, trim and doors are installed off site; foundation, setting, utility connections, siding, floors, fixtures and exterior work are completed locally.
Pakiet A
Szczegóły pakietu dostępne na zapytanie.
Wybrana konfiguracja
Pakiet: Pakiet A
Skontaktuj się bezpośrednio z firmą BrightBuilt Home, aby uzyskać szczegółową wycenę lub zadać pytania techniczne.