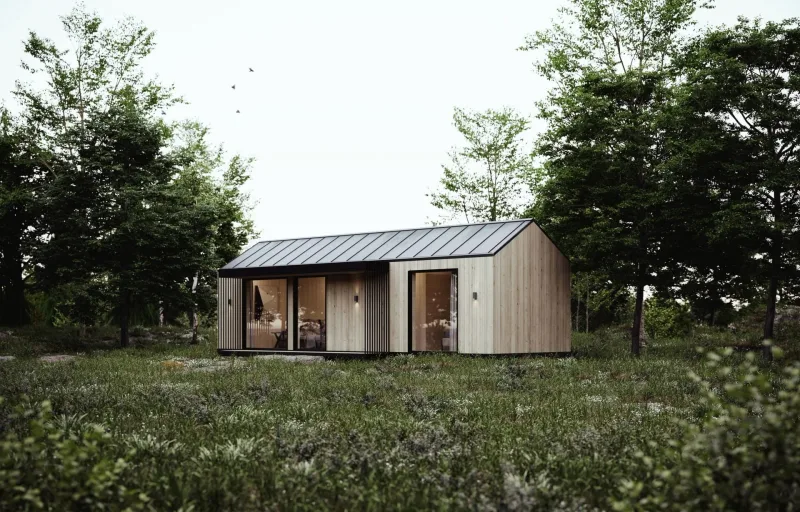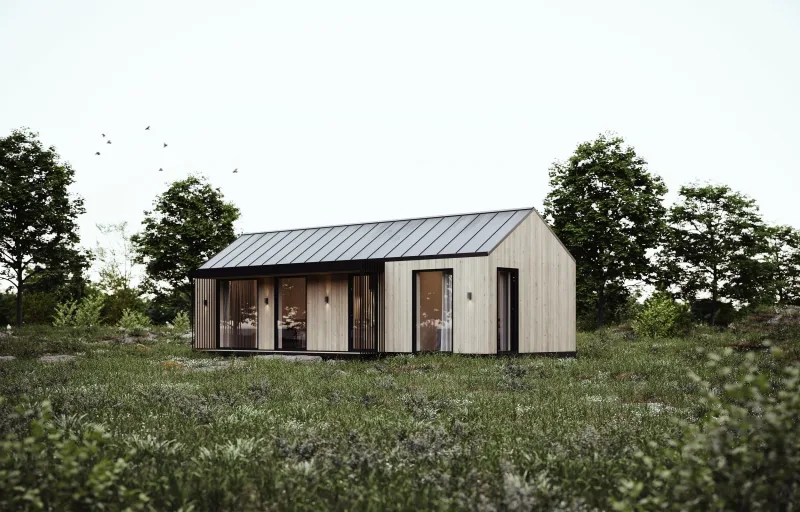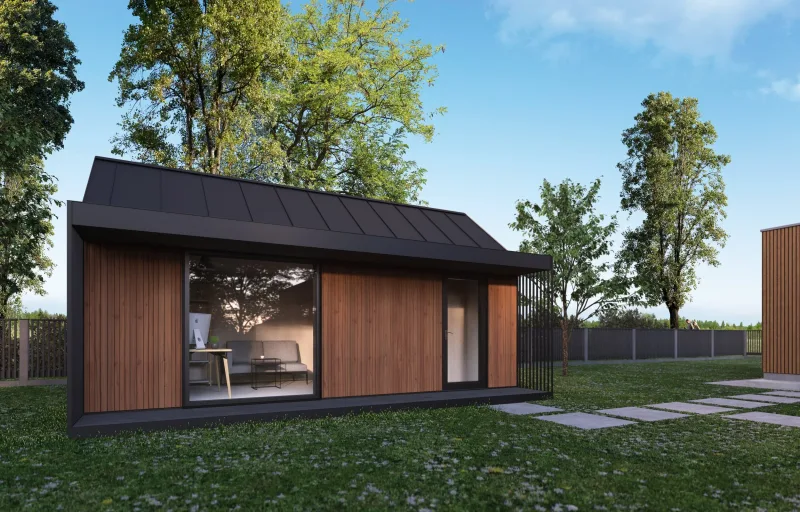
Cabin 20m²
Powierzchnia20 m²
łazienki1
Uzyskaj wycenę
Kompaktowy Dom 57m² to modułowy dom z CLT, stworzony przez rozbudowę Domku 37m² o dodatkowy moduł 20m². Układ pomieszczeń jest zaprojektowany dla małej rodziny lub dla kupujących potrzebujących dodatkowej przestrzeni na hobby, domowe biuro lub pokój gościnny, z dwiema sypialniami, łazienką i przestronnym salonem.
Dom zachowuje podstawowy zestaw NordCabin ze strukturą CLT i ReCLT, wysokowydajną izolacją, trzyszybowymi oknami, w pełni wyposażoną łazienką, instalacją elektryczną, pokryciem dachowym Ruukki, wykończeniami Biofa, podłogą parkietową, oświetleniem i wentylacją.
Pakiet A
Szczegóły pakietu dostępne na zapytanie.
Wybrana konfiguracja
Pakiet: Pakiet A
Skontaktuj się bezpośrednio z firmą NordCabin, aby uzyskać szczegółową wycenę lub zadać pytania techniczne.