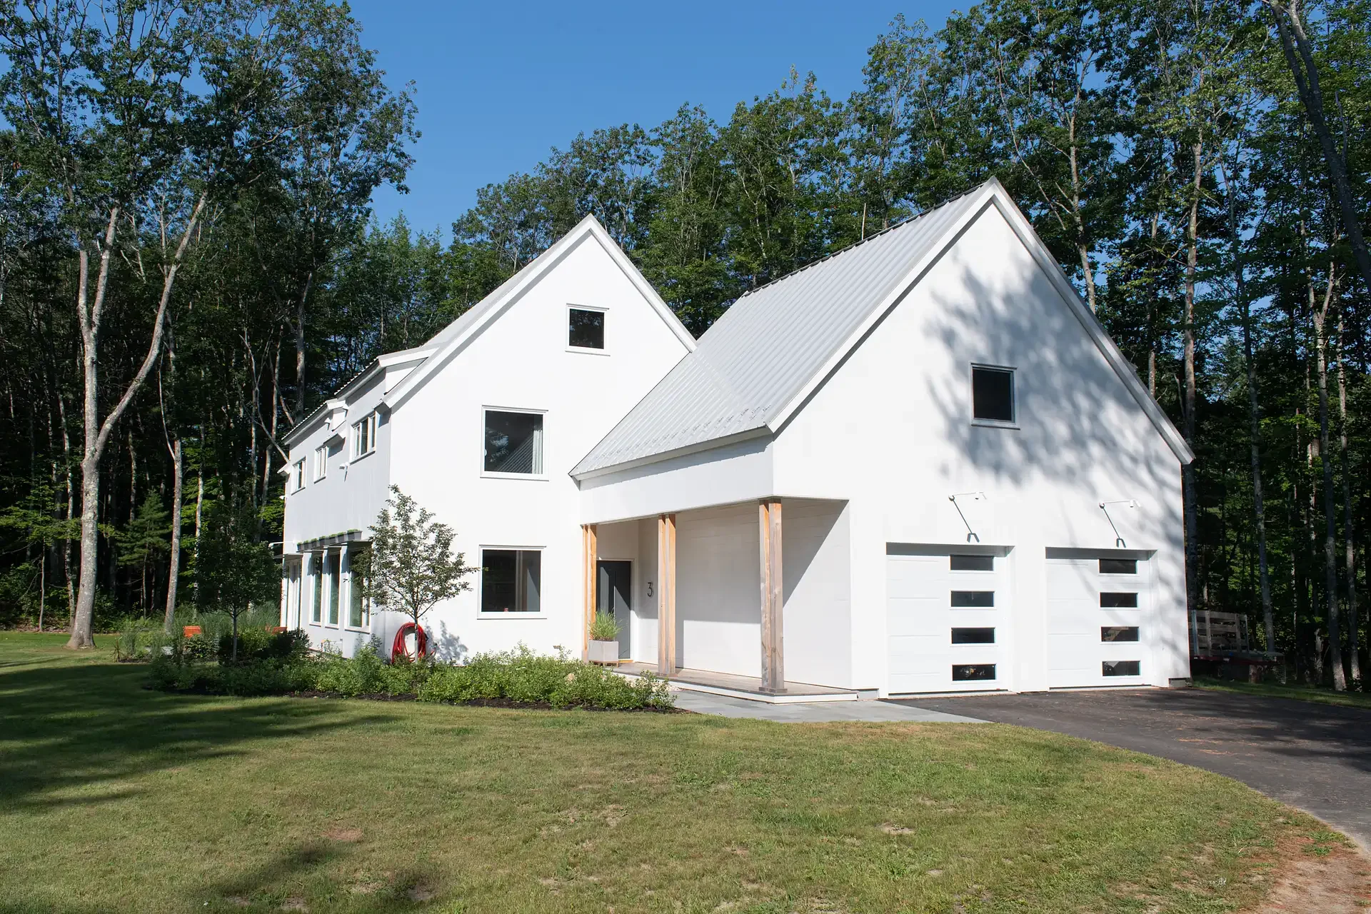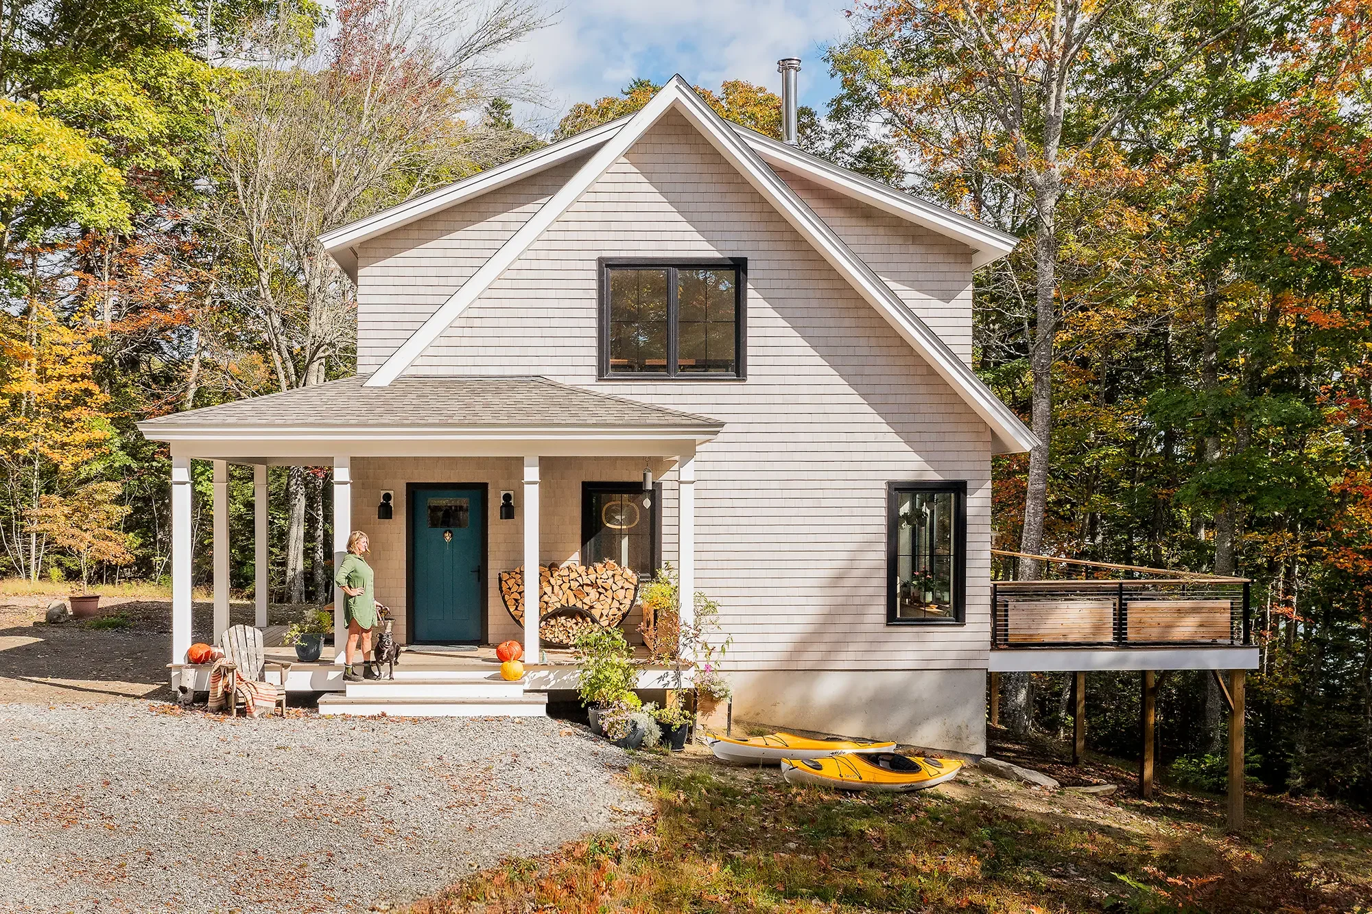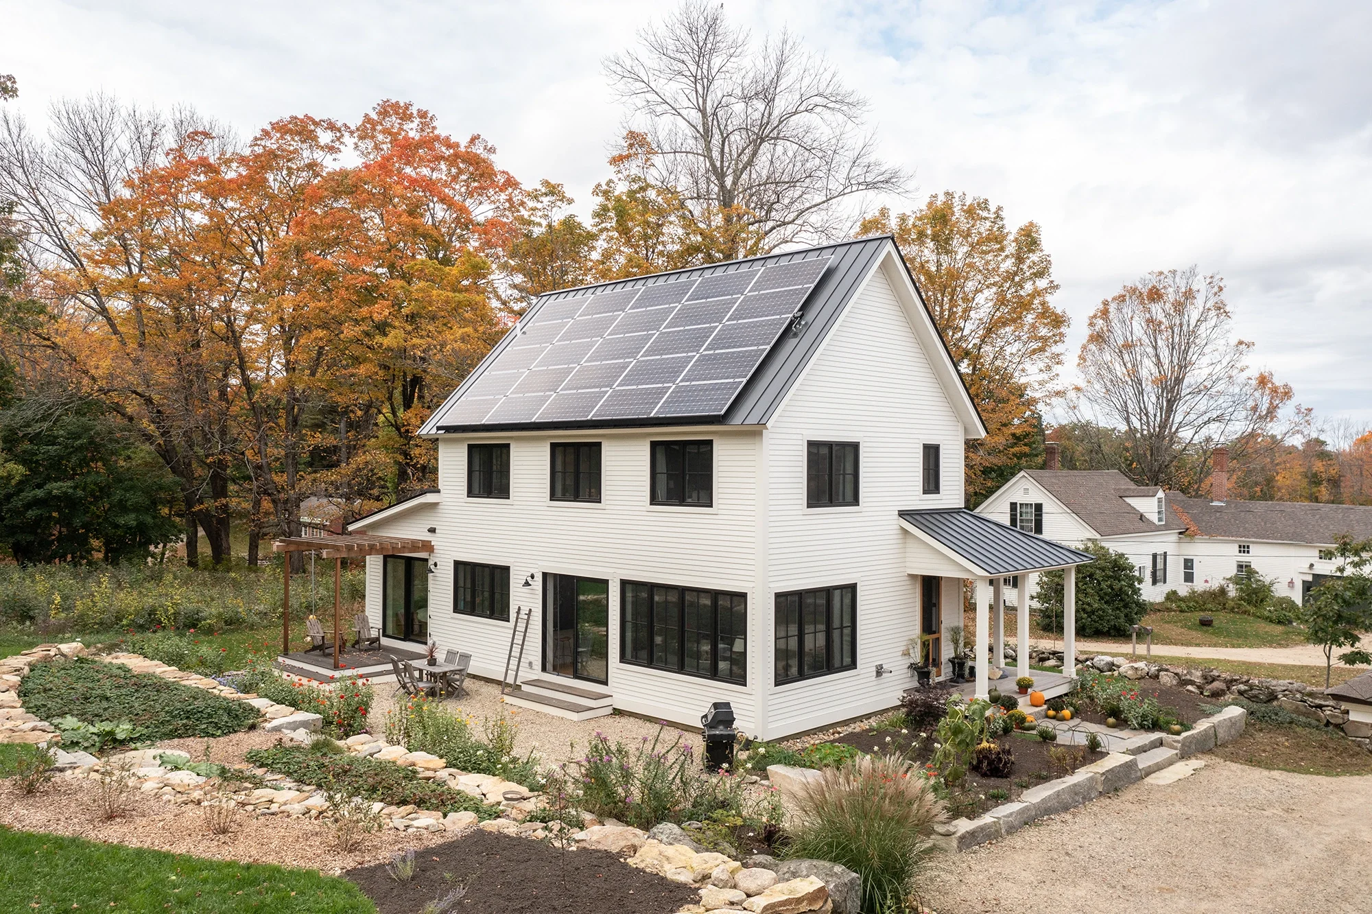
A Home for Play
Powierzchnia187 m²
sypialnie3
łazienki2.5
Uzyskaj wycenę
BrightBuilt Barn provides 69 m2 with one bedroom and one bathroom. The adaptable plan combines a compact kitchen and living area with a separate sleeping room, bathroom and storage, supporting residential, guest-house or holiday use. Its high-performance timber structure was developed for off-site fabrication, with most wall, floor and roof components prepared before site assembly.
The envelope uses deep insulation, airtight construction, high-performance glazing, balanced ventilation and all-electric mechanical systems. Foundation, assembly, utilities and final site finishes are completed locally.
Pakiet A
Szczegóły pakietu dostępne na zapytanie.
Wybrana konfiguracja
Pakiet: Pakiet A
Skontaktuj się bezpośrednio z firmą BrightBuilt Home, aby uzyskać szczegółową wycenę lub zadać pytania techniczne.