O BIOBUILDS
BIOBUILDS projektuje i produkuje w Europie certyfikowane przez Passivhaus modułowe domy szkieletowe z drewna, łącząc precyzję fabryczną z naturalnymi materiałami, ultra-niskim zużyciem energii i przejrzystymi cenami modelowymi. Domy te są w większości budowane poza terenem budowy jako kompletne moduły, ze strukturą, izolacją, instalacjami i wykończeniem przygotowanymi przed dostawą.
Firma oferuje opcje pod klucz i w stanie surowym, realizuje dostawy w całej Europie i koncentruje się na efektywnym, zdrowym i zrównoważonym budownictwie mieszkaniowym z certyfikowaną wydajnością i krótkimi terminami realizacji.
Modele
Pokaż wszystkie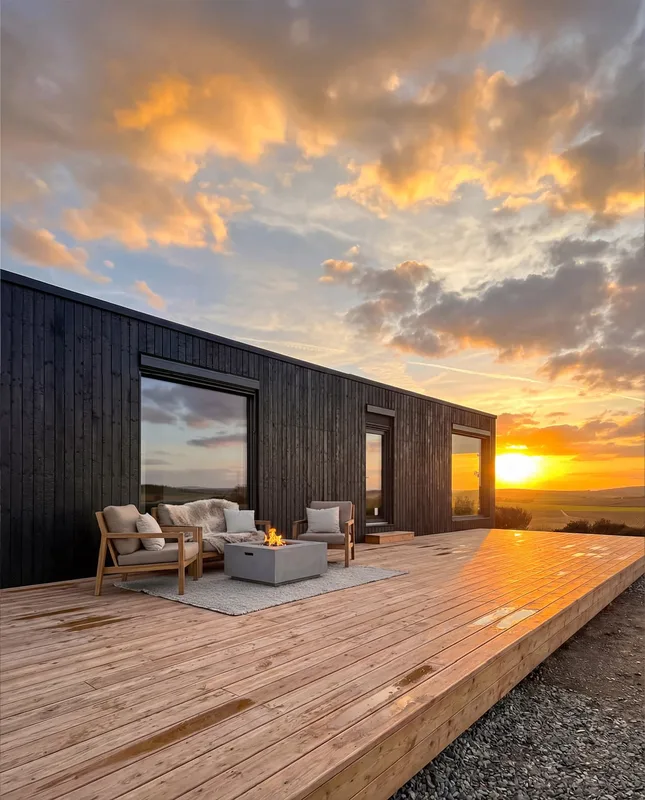


Serenity
Serenity to modułowy dom Passivhaus o powierzchni 95 m² firmy BIOBUILDS, zaprojektowany jako kompaktowy dom rodzinny z trzema sypialniami. Konstrukcja wykorzystuje certyfikowany system szkieletowy z drewna z wysokowydajną izolacją, trzyszybowymi oknami, szczelną konstrukcją i wentylacją mechaniczną z odzyskiem ciepła. W wersji "pod klucz" dostarczany jest z ukończonymi pracami wykończeniowymi, armaturą, oświetleniem, inteligentnymi roletami, kuchnią i systemami wentylacyjnymi. Jest produkowany fabrycznie w Europie i montowany na miejscu w ramach krótkiego procesu budowy modułowej.
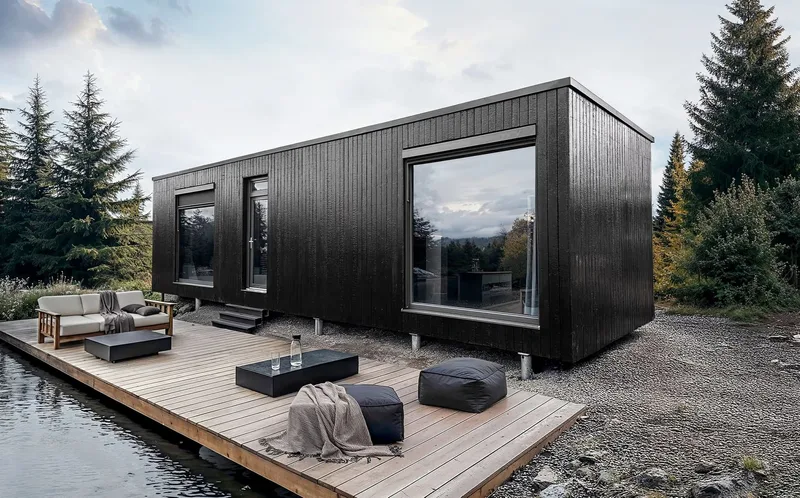


Wanderlust
Wanderlust to modułowy dom w standardzie Passivhaus o powierzchni 48 m², przeznaczony do celów mieszkalnych, jako zakwaterowanie dla gości lub na potrzeby projektów turystycznych. Układ pomieszczeń oferuje jedną lub dwie sypialnie, w zależności od konfiguracji. Dom jest produkowany jako moduł szkieletowy drewniany z fabrycznie zainstalowaną obudową, oknami, izolacją, systemami mechanicznymi oraz opcjami wykończenia wnętrz pod klucz. Zaprojektowano go z myślą o niskim zapotrzebowaniu na energię, szybkiej dostawie i powtarzalnym montażu dla nabywców prywatnych lub operatorów hotelarskich.
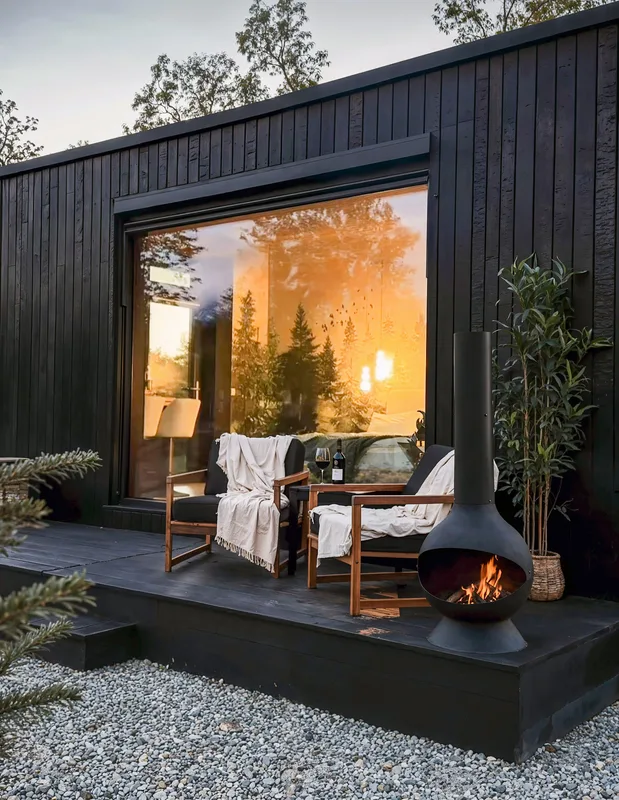
Nest
Nest to modułowy dom pasywny BIOBUILDS o powierzchni 24 m² z jedną sypialnią, idealny jako kompaktowe mieszkanie, pokój gościnny, azyl lub obiekt turystyczny. Wykorzystuje ten sam fabrycznie budowany system szkieletowy z drewna, co większe modele BIOBUILDS, z hermetyczną, izolowaną obudową, potrójnie oszklonymi otworami i wentylacją o niskim zużyciu energii. W wersji „pod klucz” dostarczany jest jako gotowy moduł do szybkiego montażu na placu budowy, a platforma modułowa umożliwia przyszwary rozbudowę poprzez łączenie dodatkowych modułów w miarę zmieniających się potrzeb.
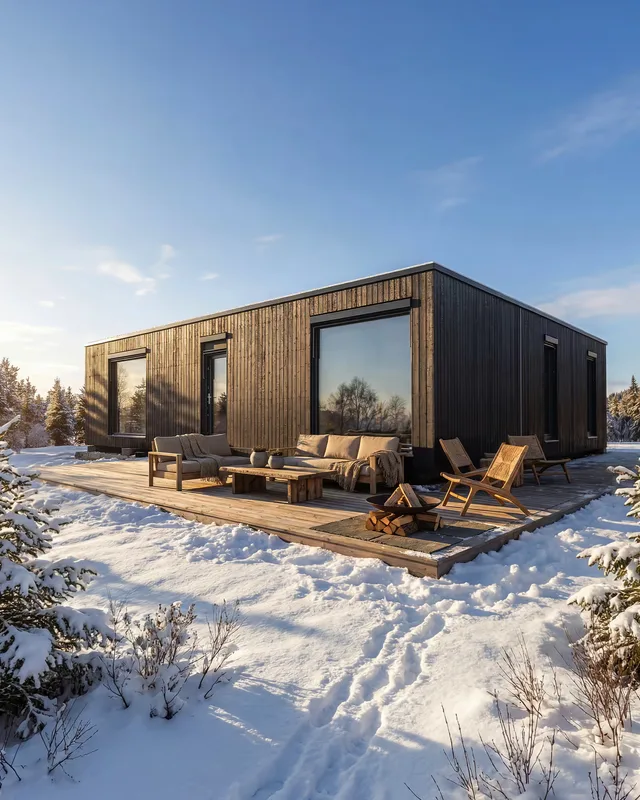


Sanctuary
Sanctuary to modułowy dom Passivhaus o powierzchni 142 m² firmy BIOBUILDS, zbudowany w oparciu o precyzyjny system szkieletu drewnianego. Standardowy układ oferuje cztery sypialnie, z alternatywnymi układami dostępnymi w konfiguratorze. Zakres „pod klucz” obejmuje wykończone fabrycznie wnętrza, armaturę łazienkową, kuchnię, drzwi, inteligentne rolety, oświetlenie i wentylację Zehnder. Dom jest produkowany w Europie, dostarczany jako kompletne moduły i zaprojektowany do szybkiego montażu na śrubach fundamentowych lub przygotowanym terenie.
Opinie klientów BIOBUILDS
Zweryfikowane opinie kupujących o ukończonych projektach z BIOBUILDS