Omtrent Smart-Mod
Smart-Mod designs and manufactures modular buildings in Poland, combining Scandinavian timber construction with a factory-built modular process. The offer includes year-round residential houses, holiday houses, modern barn-style homes, modular offices, guard houses and other commercial buildings.
Modules are produced under controlled hall conditions, usually within 2-3 months, transported to site and assembled quickly, with interior layout, finishing materials and equipment customizable for each investor.
Tilgjengelige modeller
Vis alle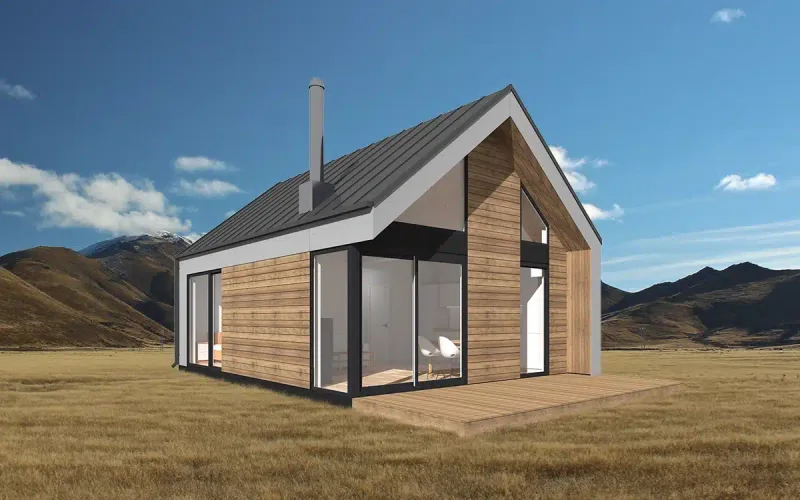


Smart-Mod Nowoczesna Stodoła 50
Nowoczesna Stodoła 50 is a single-storey modern barn modular house built from two modules with separate roof components. The footprint is 50 m2 and the body is about 6 m by 9 m. The layout contains a living room with kitchenette, bedroom, bathroom and vestibule. The design uses a pitched-roof barn form and factory-made timber modular construction. The building can be ordered for year-round residential use with insulated envelope, exterior facade, roof and windows, then finished to developer or turnkey standard.
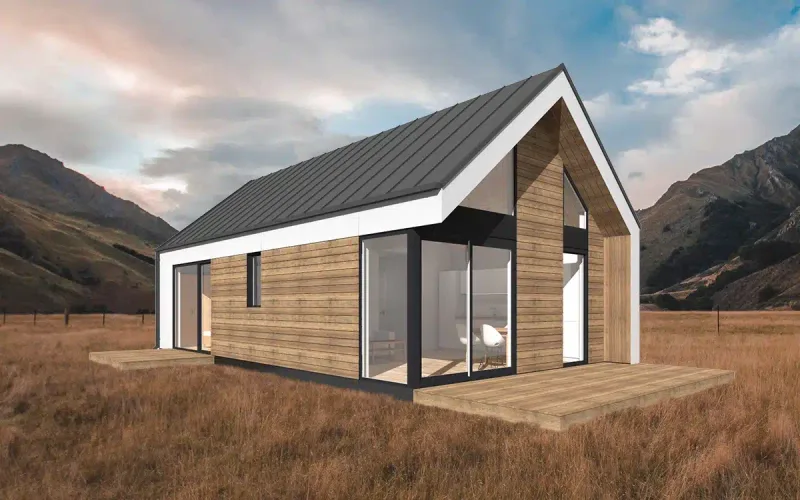


Smart-Mod Nowoczesna Stodoła 65
Nowoczesna Stodoła 65 is a single-storey modular barn house built from two factory modules with roof elements assembled on site. The footprint is 65 m2 and the body is about 6 m by 12 m. The layout contains a living room with a large kitchenette, two bedrooms, bathroom and vestibule. The pitched-roof form is combined with timber modular construction and exterior completion before delivery. Developer scope prepares interior boards and installations, while turnkey scope can add finished floors, internal doors, bathroom, kitchen and lighting.
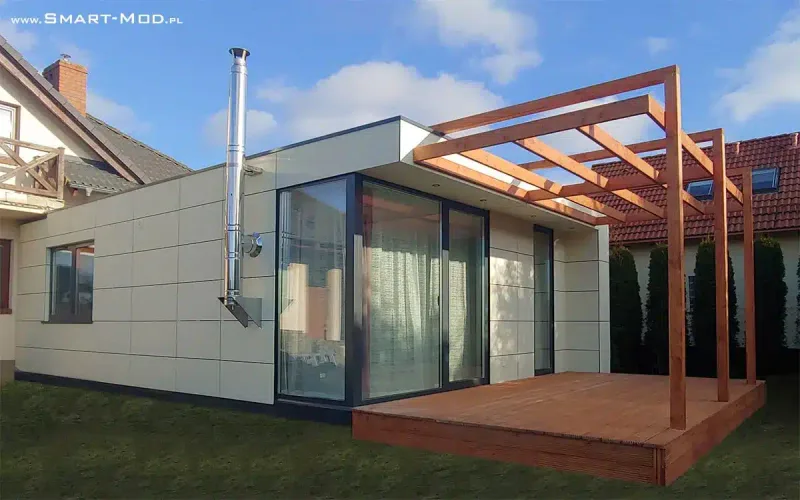


Smart-Mod Apartament 50
Apartament 50 is a single-storey year-round modular house built from two factory-made timber modules. The footprint is 50 m2 and the body is about 9 m by 6 m. The layout contains a living room with kitchenette, vestibule, bathroom and one bedroom. The external shell is completed with facade, roof, insulation and triple-glazed windows. The developer scope includes floor boards, OSB-reinforced gypsum walls, plumbing and electrical installations; turnkey finishing can add kitchen, bathroom, doors, floors and lighting.
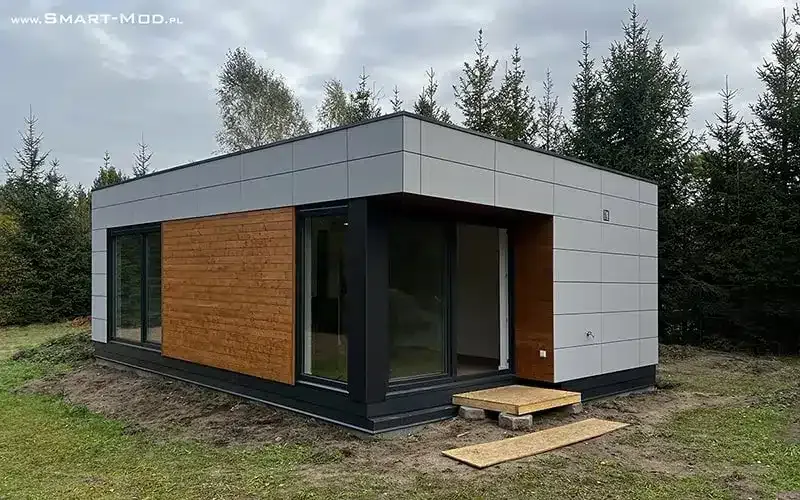


Smart-Mod Apartament 55
Apartament 55 is a compact single-storey modular home assembled from two timber modules. The footprint is 55 m2 and the body is about 10 m by 6 m. The plan separates the kitchen from the living zone and includes a vestibule, bathroom and two bedrooms. The house is delivered as a completed external building with insulated walls, roof, facade and triple-glazed windows. Interior scope can be ordered from developer standard through turnkey completion with flooring, doors, bathroom, kitchen and lighting.
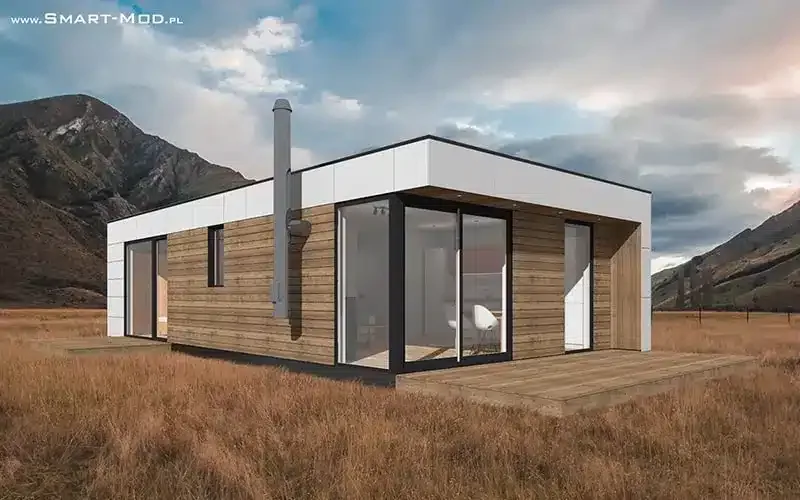


Smart-Mod Apartament 65
Apartament 65 is a single-storey modular house composed of two factory-built modules. The footprint is 65 m2 and the body is about 12 m by 6 m. The layout provides a living room with kitchenette, vestibule, bathroom and two bedrooms, giving a simple family or holiday-home plan. The standard exterior includes facade, roof, insulation and windows, while the developer interior prepares floors, walls, ceilings and installations. Turnkey delivery can add bathroom fittings, kitchen furniture, doors, floors and lights.
Smart-Mod kundeanmeldelser
Verifisert tilbakemelding fra kjøpere for fullførte prosjekter med Smart-Mod
Også i Modulære hjem · Polen
Northouse
Polish builder of year-round modular timber homes, with adaptable catalogue layouts and delivery from foundation slab to developer-plus finish.
Mobi House
Polish maker of tiny houses, XL mobile homes and modular houses, offering customizable layouts, turnkey options and European mobility.
REDUKT
Polish designer and manufacturer of premium tiny houses on wheels, built for year-round use, rentals and off-grid living.