Omtrent Namiele
Namiele designs and builds modern timber-frame and modular houses for permanent living, holidays and compact commercial uses. The company offers ready concepts and adapts projects to individual needs, combining contemporary aesthetics, natural materials and long-lasting quality.
Its scope includes frame and modular houses, offices, storage units, saunas, shelters and garages, plus design support, structural planning and coordination of foundations, utilities, terraces and interior finishes.
Tilgjengelige modeller
Vis alle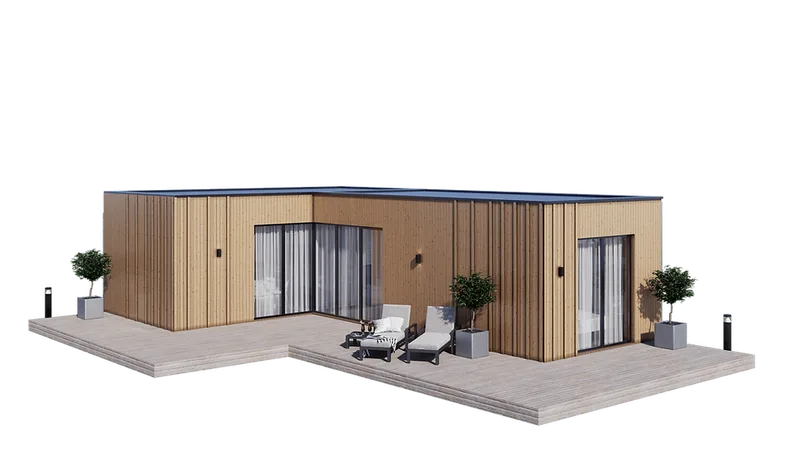
Dvi Pušelės
Dvi Pušelės is a 50 m² single-storey modular house with a flat roof, showcase windows and Z, J or L plan versions. The model has 50 m² of living area, 64 m² exterior area, 13 x 8 m dimensions, 1-2 bedrooms and one bathroom. The construction uses calibrated C24 timber, windproof wall boards, bituminous roof covering, thermowood facade cladding, mineral wool insulation options, PVC or aluminium triple-glazed windows and selectable Basic, Standard, Premium, Premium+ or Custom delivery packages.
Pušelė + Šakelė
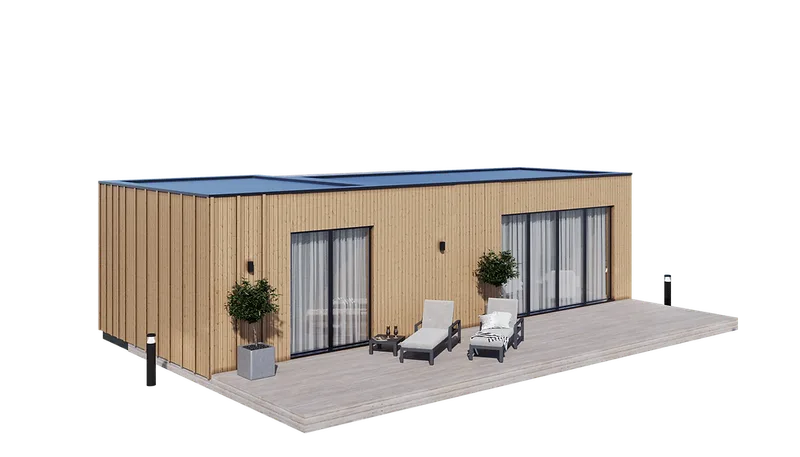
Pušelė + Šakelė is a 40 m² modular house with a flat roof, showcase windows and I, T or L plan versions. The model has 42 m² of living area, 50 m² exterior area, one bedroom, one bathroom and 13.2 x 4 m dimensions. The construction uses calibrated C24 timber, windproof wall boards, bituminous roof covering, thermowood facade cladding, mineral wool insulation, PVC or aluminium triple-glazed windows and selectable Basic, Standard, Premium, Premium+ or Custom delivery packages.
Pušelė
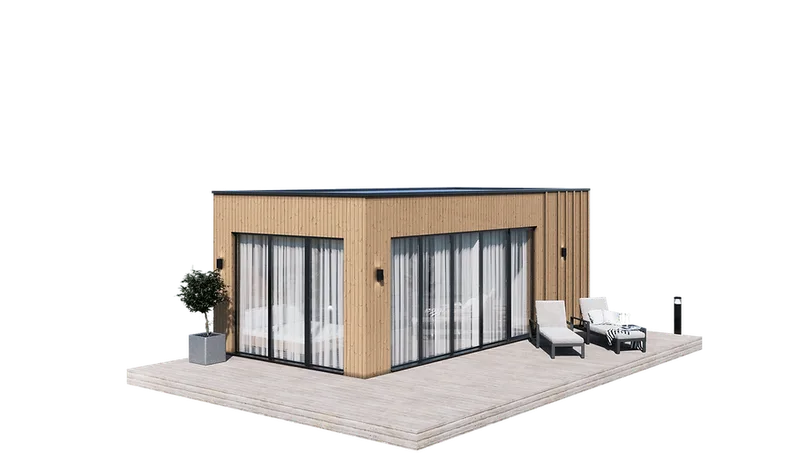
Pušelė is a 25 m² modular house with a flat roof, showcase windows and a compact one-storey plan. The model has 25 m² of living area, 30 m² exterior area, one bedroom, one bathroom and 8 x 4 m outside dimensions. It can be configured as a house or sauna version. The construction uses calibrated C24 timber, windproof wall boards, bituminous roof covering, thermowood facade cladding, mineral wool insulation, triple-glazed PVC or aluminium windows and Basic, Standard, Premium, Premium+ or Custom packages.
Nemuno Vingis
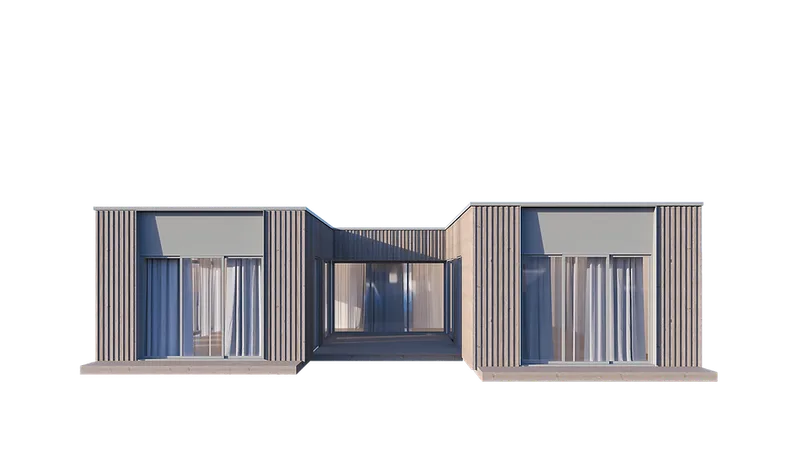
Nemuno Vingis is a 160 m² timber-frame house created with Culdo Studio designers. The model has a U-shaped design, showcase windows, 167 m² living area, 208 m² exterior area, three bedrooms, three sanitary units, two wardrobes and one technical room, with garage and sauna excluded. The specification includes calibrated C24 timber, windproof wall boards, bituminous roof covering, Ultra mineral wool insulation, OSB and plasterboard wall layers and Rehau or Aluprof triple-glazed windows.
Auksinė Smilga
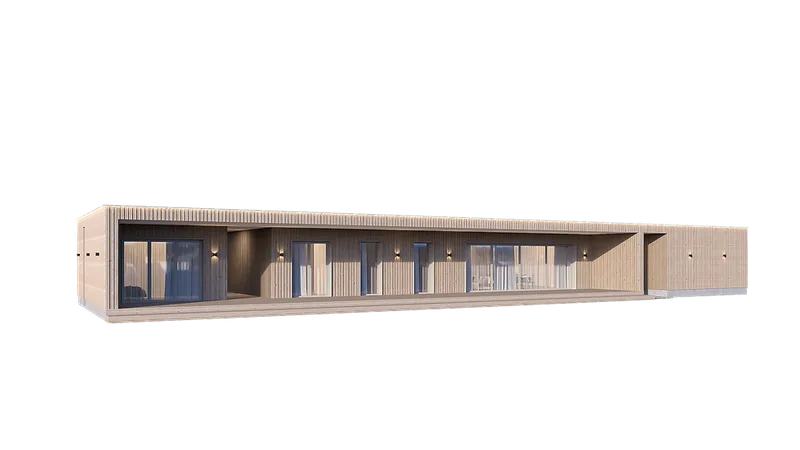
Auksinė Smilga is a 120 m² timber-frame house created with Culdo Studio designers. The model has an I-shaped design, showcase windows, 124 m² of living area, 153 m² exterior area, three bedrooms, two sanitary units, two wardrobes and two technical rooms, with garage and sauna excluded. The construction uses calibrated C24 timber, windproof wall boards, bituminous or EPDM roof covering, thermowood facade cladding, Ultra mineral wool insulation and Rehau or Aluprof triple-glazed windows.
Namiele kundeanmeldelser
Verifisert tilbakemelding fra kjøpere for fullførte prosjekter med Namiele
Også i Modulære hjem · Litauen
Aliumar
Aluminium and glass construction specialist for terraces, canopies, railings, facades and custom architectural elements.
Nordroof
Lithuanian modular construction company delivering residential, commercial and custom modular solutions for European clients.
NP5
Design, construction and standardized modular, frame and panel buildings using light steel technology and repeatable house concepts.