Omtrent MyCabin
MyCabin udvikler bæredygtige, modulære boliger af høj kvalitet, designet med udgangspunkt i enkle købsprocesser, klare omkostninger og pålidelig kundesupport. Grundlagt i 2020 af Ģirts Draugs, fokuserer mærket på nordisk-inspirerede planløsninger, naturlige materialer og holdbart byggeri til helårsbrug.
Dets lettiske fabrik i Jelgava producerer boliger til Baltikum og bredere europæiske markeder, med levering, installation, garanti og service efter overdragelse koordineret i én proces.
Tilgjengelige modeller
Vis alle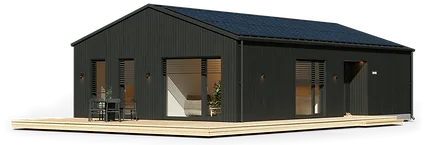


Living 100
Living 100 is an 81.30 m² modular home with a 13.00 m × 7.80 m building footprint and a four-room layout for larger households. The plan includes three bedrooms, a living room, kitchen and dining area, corridor, two bathrooms and built-in storage. The ready-home specification includes insulated exterior walls, roof, windows, finished interior, plumbing and electrical works, local heat-recovery ventilation, air-to-water heat pump, underfloor heating, bathroom equipment, kitchen appliances, lighting and built-in wardrobe.
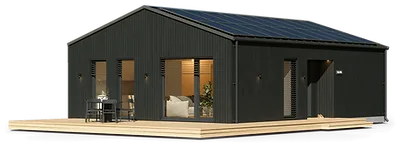


Living 80
Living 80 is a 66.10 m² modular home with a 10.50 m × 7.80 m building footprint and a three-room layout for couples or small families. The plan includes two bedrooms, an open kitchen connected to the living room, dining area, bathroom and corridor storage. The ready-home specification includes insulated exterior walls, roof, windows, finished interior, sewerage and electrical installation, local heat-recovery ventilation, air-to-water heat pump, underfloor heating, bathroom fittings, lighting, kitchen appliances and built-in wardrobe.
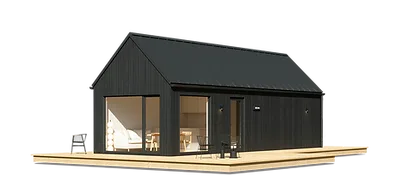


Milla 40
Milla 40 is a 37.7 m² all-season modular home with a 10.44 m × 3.59 m building footprint and a loft above the main living area. The layout includes a kitchen and living zone, dining area, bathroom, one separate bedroom and a loft that can serve as a children’s sleeping area or additional rest space. The ready-home package includes the house frame, roof, windows, exterior insulation, finished interior, plumbing, electrical installation, flooring, bathroom equipment, ventilation, kitchen, stairs and built-in storage.
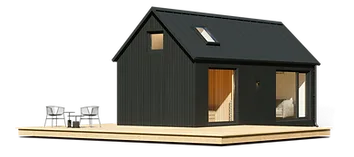


Sauna 30
Sauna 30 is a 35.3 m² modular sauna house with a 30.02 m² building footprint and a loft level above the main floor. The plan combines a 5.2 m² sauna, living area, kitchen, dining zone, bathroom and loft for additional usable space. The ready-home specification includes the house frame, loft frame, roof, windows, insulated exterior finish, fully finished interior, sewerage and electrical installation, fresh-air valves, bathroom extractor, electric underfloor heating, bathroom fittings, electric sauna heater, kitchen and loft stairs.


Milla 25
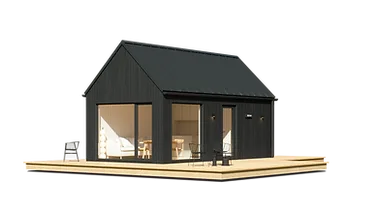
Milla 25 is a 27.3 m² all-season modular home with a 7.00 m × 3.59 m building footprint and a loft level. The main floor combines the kitchen, dining and living area with a bathroom, while the loft can be used as a sleeping zone, rest area or storage space. The ready-home package includes the house frame, roof, windows, insulated exterior, fully finished interior, sewerage and electrical installation, flooring, heated bathroom floor, built-in lighting, ventilation, bathroom fittings, loft stairs and a kitchen with appliances.
MyCabin kundeanmeldelser
Verifisert tilbakemelding fra kjøpere for fullførte prosjekter med MyCabin
Også i Modulære hjem · Latvia
Create House
Latviske modulære trehus med skandinavisk-inspirert design, fabrikkkvalitetskontroll, fleksible planløsninger og leveringsalternativer i Europa.
VIA-S houses
Latvisk modulhusprodusent med lang internasjonal erfaring, leverer energieffektive nøkkelferdige boliger for ulike klimaer.
EcoSpace
Nøkkelferdig modul- og trebjelkehusprodusent i Riga som tilbyr design, produksjon, fundamenter, levering og helårsløsninger for boliger.