Omtrent Mediniai Nameliai
Mediniai Nameliai, operated by Eurovudas, offers wooden garden houses, summer cottages, garages, gazebos, carports and other outdoor timber structures. The company is oriented toward buyers who want ready model choices, transparent product categories and practical wooden buildings for leisure, storage or garden use.
Its assortment is suited for small residential plots, country houses and clients looking for straightforward timber products rather than a fully custom house build.
Tilgjengelige modeller
Vis alle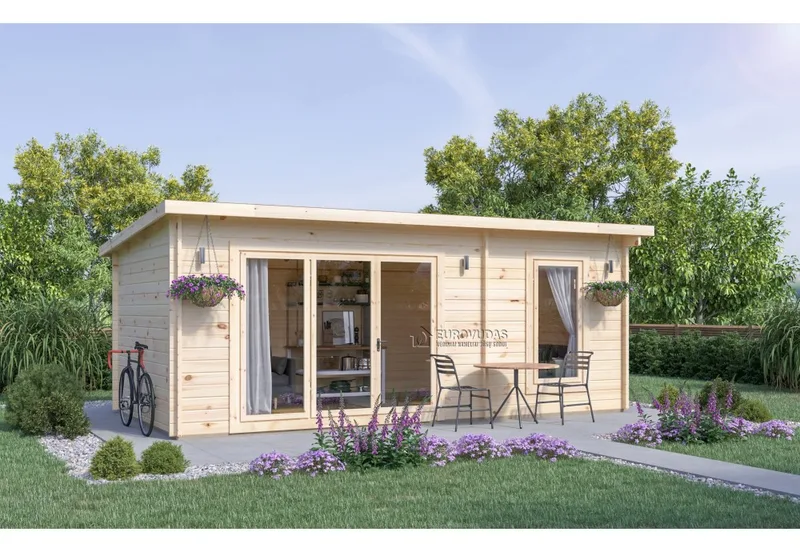
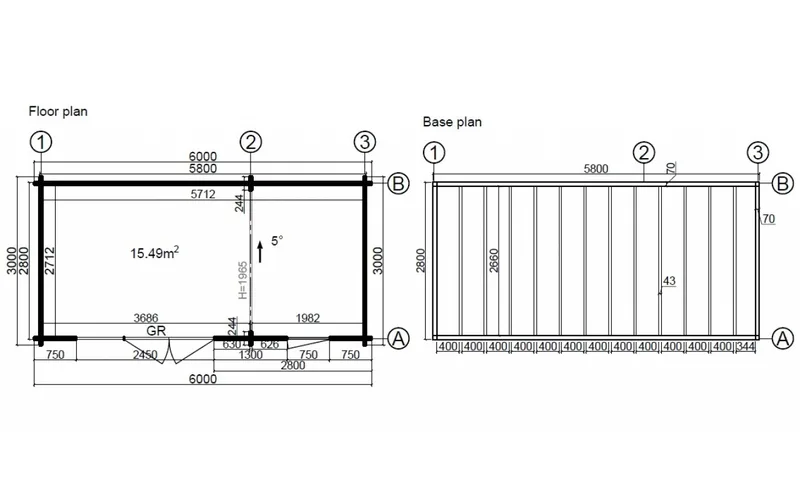
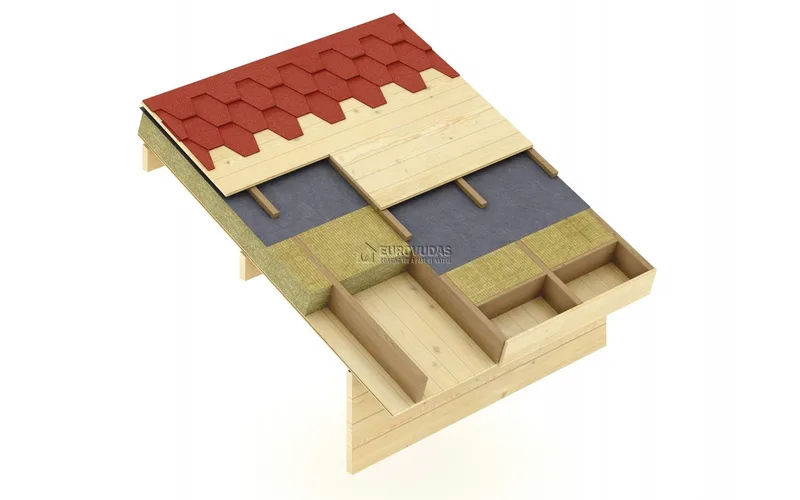
London Garden Cabin 6 x 3 m (18 m2) – Insulation-Ready
The London provides approximately 18 m2 of enclosed timber space in a 6 x 3 m footprint. The single-room plan is prepared for a separately sourced insulation package. The insulation-ready shell uses 44 mm double tongue-and-groove spruce walls, external cladding, PVC double glazing and prepared roof and floor build-ups. The kit includes structural timber, roof and floor boards, foundation beams, fixings, door hardware and assembly instructions. Timber is supplied dried and untreated. Insulation, membranes, roofing, foundations, assembly, services and finishes are excluded. The layout can be modified before manufacture.
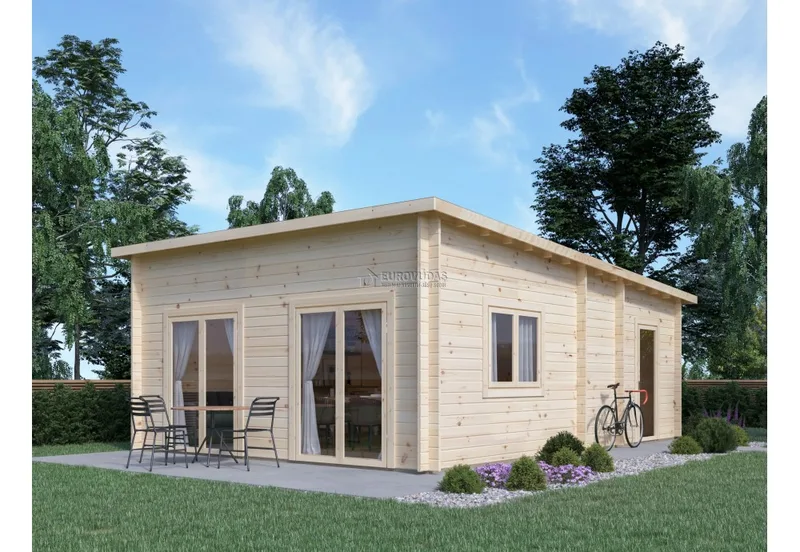
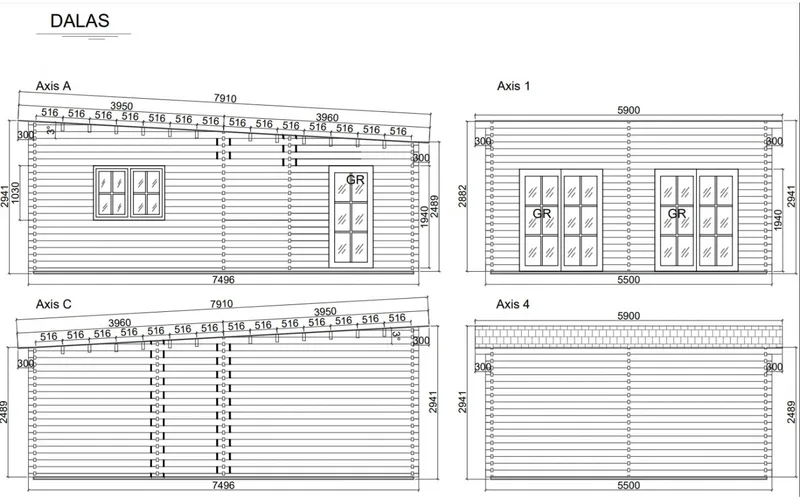
Dallas Garden Cabin 7.5 x 5.5 m (41.25 m2)
The Dallas provides approximately 41 m2 of enclosed timber space in a 8 x 6 m footprint. The larger rectangular plan provides an open interior with a broad glazed front elevation. It uses 44 mm double tongue-and-groove spruce walls and glazed timber openings where shown. The kit includes structural timber, roof and floor boards, foundation beams, fixings, door hardware and assembly instructions. Timber is supplied dried, unpainted and untreated. Roof covering, foundations, assembly, services and finishes are excluded. The layout can be modified before manufacture.
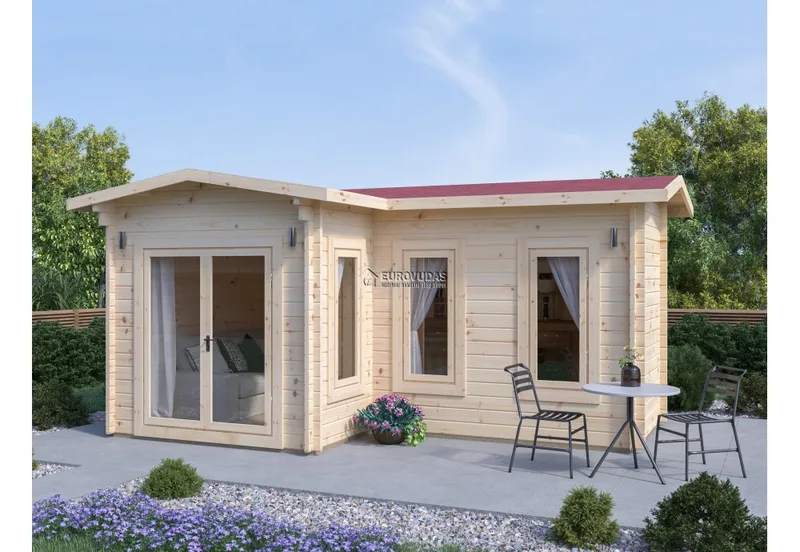
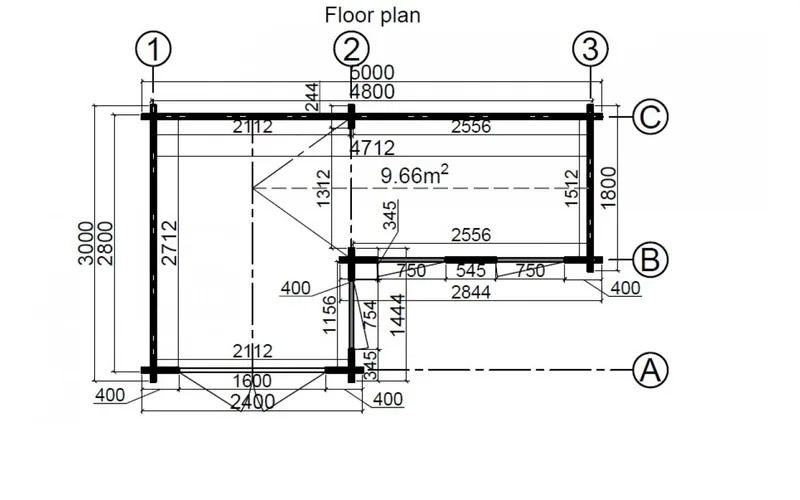
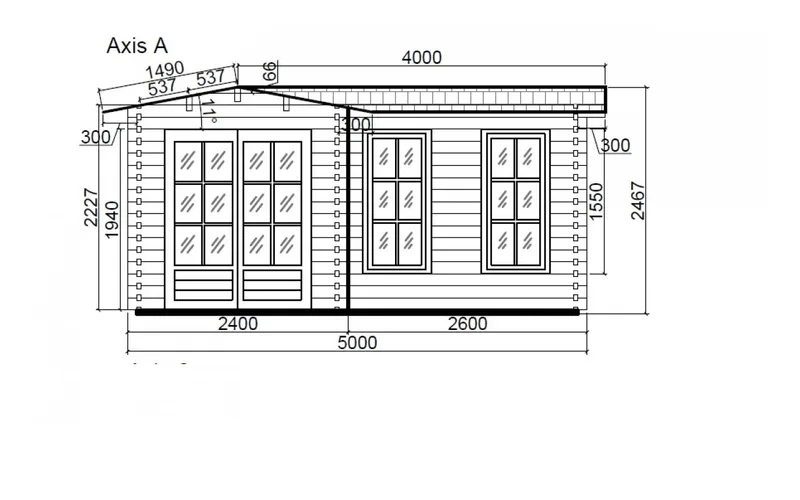
Lima Garden Cabin 5 x 3 m (15 m2)
The Lima provides approximately 15 m2 of enclosed timber space in a 5 x 3 m footprint. The compact rectangular plan is delivered as one flexible enclosed room. It uses 44 mm double tongue-and-groove spruce walls and glazed timber openings where shown. The kit includes structural timber, roof and floor boards, foundation beams, fixings, door hardware and assembly instructions. Timber is supplied dried, unpainted and untreated. Roof covering, foundations, assembly, services and finishes are excluded. The layout can be modified before manufacture.
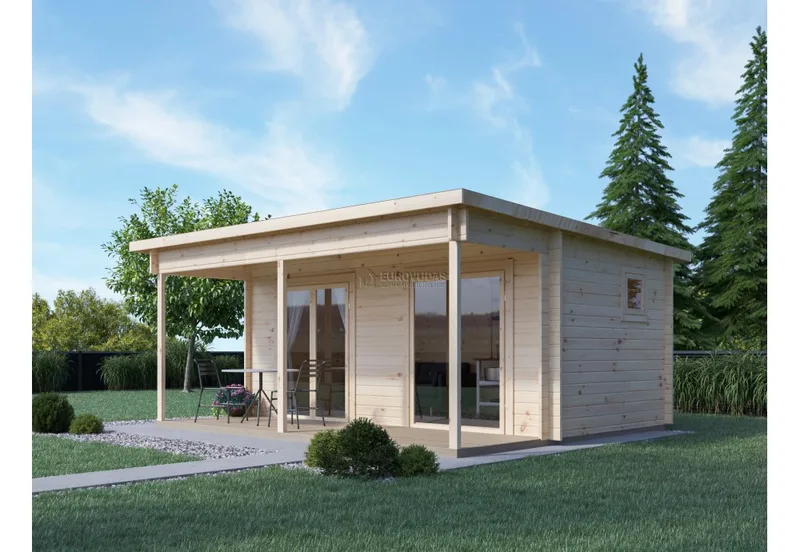
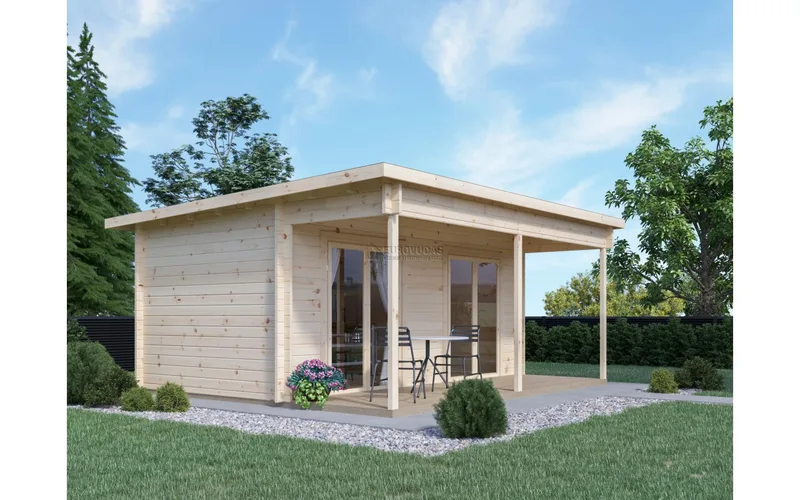
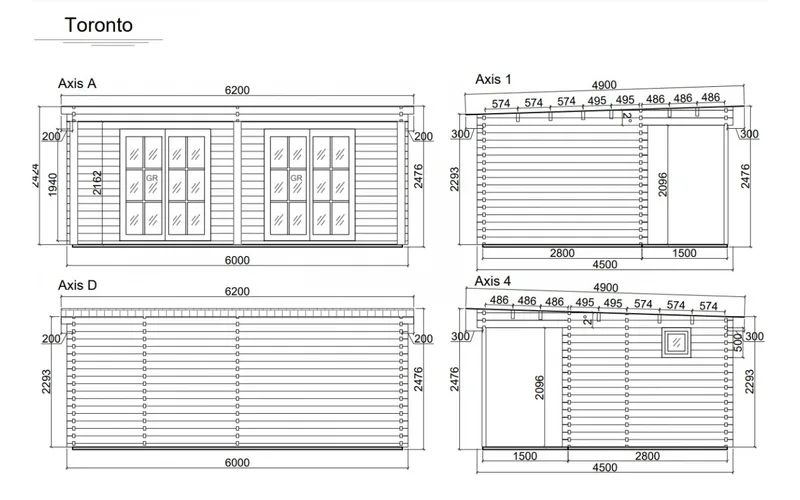
Toronto Holiday Cabin 6 x 4.5 m (27 m2)
The Toronto provides approximately 27 m2 of enclosed timber space in a 6 x 5 m footprint. The plan includes an enclosed room and a covered terrace under the main roof. It uses 44 mm double tongue-and-groove spruce walls and glazed timber openings where shown. The kit includes structural timber, roof and floor boards, foundation beams, fixings, door hardware and assembly instructions. Timber is supplied dried, unpainted and untreated. Roof covering, foundations, assembly, services and finishes are excluded. The layout can be modified before manufacture.
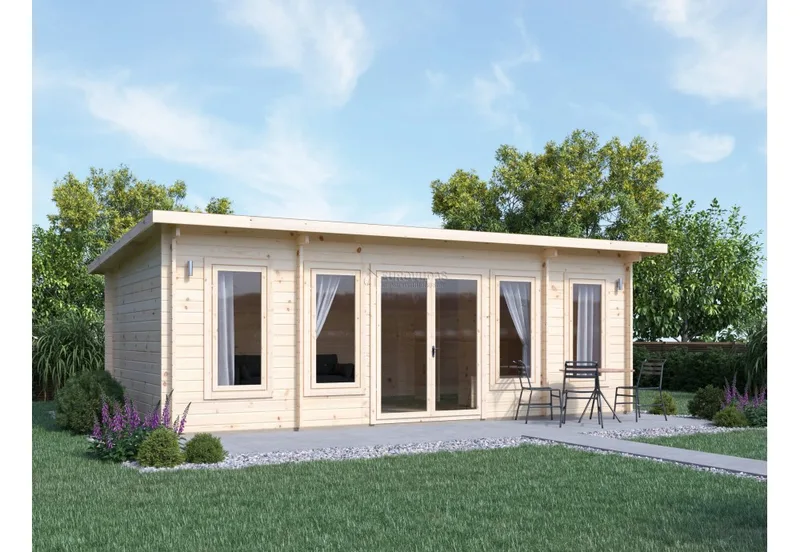
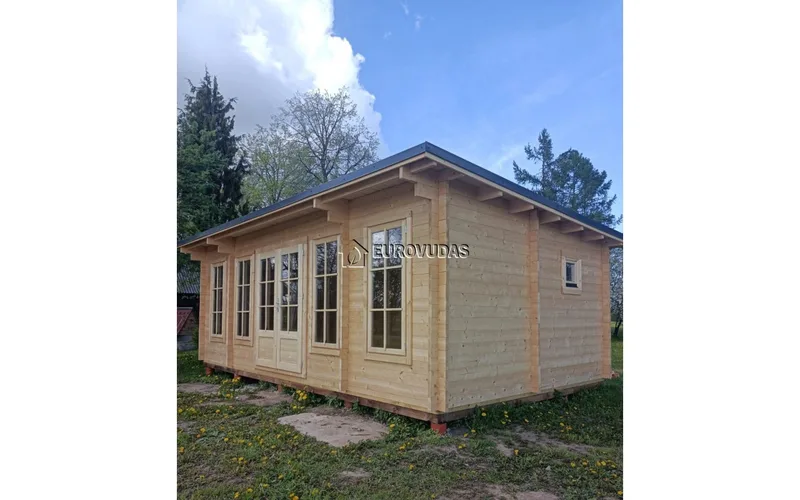
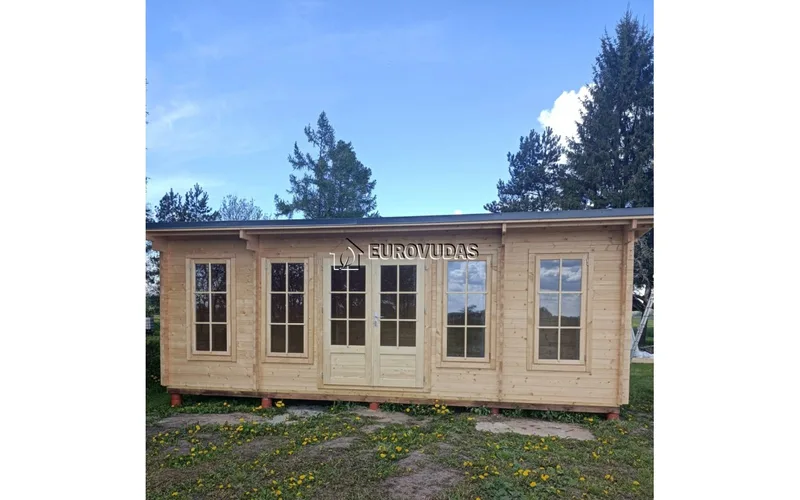
Chester Garden Cabin 7 x 4 m (28 m2)
The Chester provides approximately 28 m2 of enclosed timber space in a 7 x 4 m footprint. The interior includes a main room and a smaller separate room suitable for storage or a future WC or shower area. It uses 44 mm double tongue-and-groove spruce walls and glazed timber openings where shown. The kit includes structural timber, roof and floor boards, foundation beams, fixings, door hardware and assembly instructions. Timber is supplied dried, unpainted and untreated. Roof covering, foundations, assembly, services and finishes are excluded. The layout can be modified before manufacture.
Mediniai Nameliai kundeanmeldelser
Verifisert tilbakemelding fra kjøpere for fullførte prosjekter med Mediniai Nameliai
Ingen anmeldelser ennå
Vær den første til å dele opplevelsen din med Mediniai Nameliai.
Alle anmeldelserOgså i Modulære hjem · Litauen
TutumHOUSE
Thoughtfully designed for a sustainable, comfortable life. TutumHOUSE combines smart architecture, eco-friendly materials, and factory-built precision
Sustainable House
Modular wooden homes and cabins made from certified materials, delivered assembled or adapted for year-round residential use.
Baltic Tiny House
Tiny house specialist designing and manufacturing insulated, nature-focused homes for minimalist living, retreats and custom projects.