Omtrent HGB-Mobilheime
HGB Mobilheime presents mobile homes as a route to a second home and flexible leisure living. The company focuses on mobile-home solutions for customers who want ready-made residential comfort without a conventional building process.
Its offer is suited to holiday properties, campsites and private plots, with models designed for practical daily use, manageable costs and a residential feel in a movable structure.
Tilgjengelige modeller
Vis alle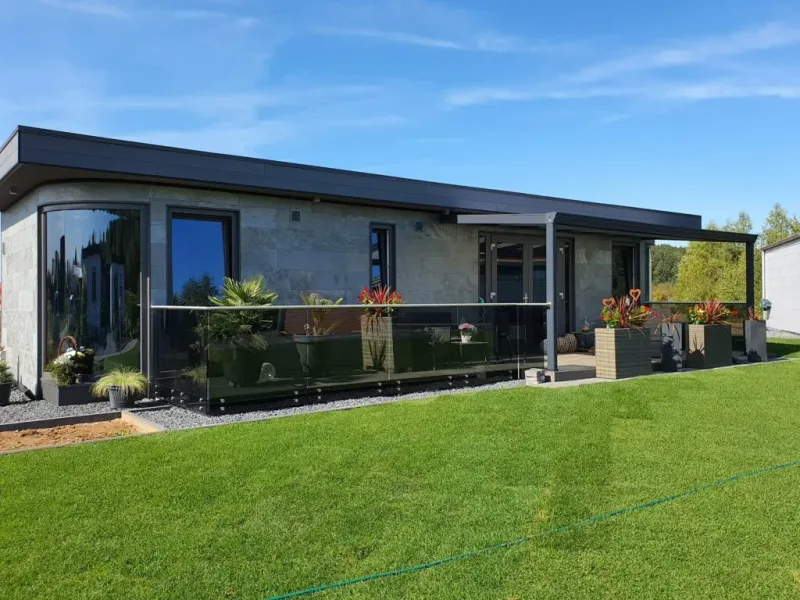


Manhattan Typ B
Manhattan Typ B is a 60 m2 luxury mobile house supplied as a furnished comfort home with two bedrooms, a living and dining area, kitchen, bathroom, and utility equipment. The delivery scope includes a fitted kitchen with appliances, washing machine, infrared heating, ventilation, air conditioning, LED lighting, electric fireplace, and high-grade floor finishes. The building uses large coated window fronts, natural stone facade and interior wall finishes, and an energy certificate for residential use.
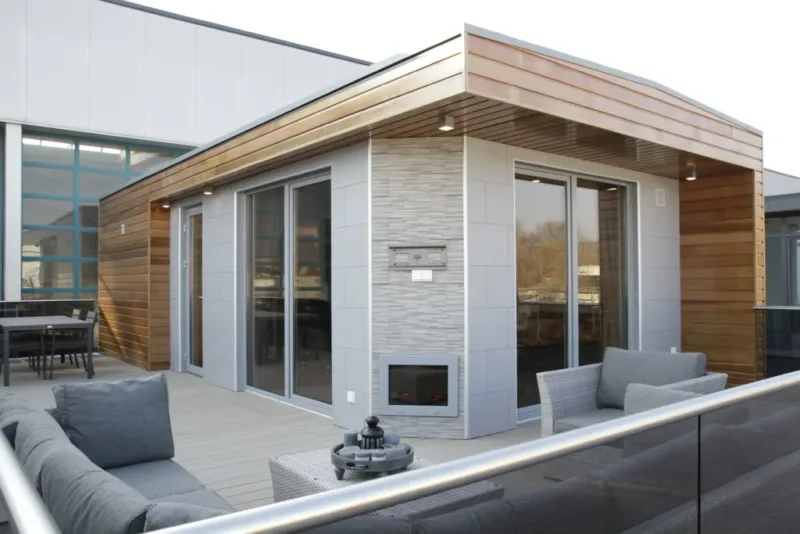


St. Lucia Typ B
St. Lucia Typ B is a modular mobile home for year-round use with a base planning size from 39 m2 and larger configurations available. The model is supplied turnkey and can be arranged as a compact residence, holiday bungalow, or clubhouse with living, kitchen, sleeping, bathroom, and storage areas. Construction uses an insulated mobile structure, selectable facade and interior materials, triple glazing options, and energy-oriented specifications. Equipment packages are configured to the selected budget.
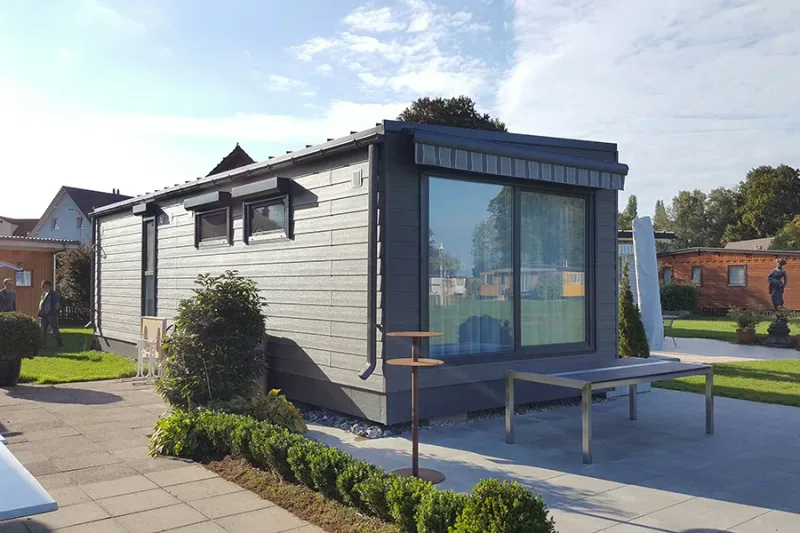


Kingston
Kingston is a compact mobile holiday and residential home supplied turnkey from 35 m2, with configurations available up to 120 m2. The floor plan is arranged with an efficient living area, kitchen, bedroom zones, bathroom, and storage room. Construction uses selectable wall thicknesses with insulated build-ups, plastic windows in selected colors, optional triple thermal glazing in the luxury version, and energy-efficient heating systems such as infrared heating integrated into walls or ceiling.
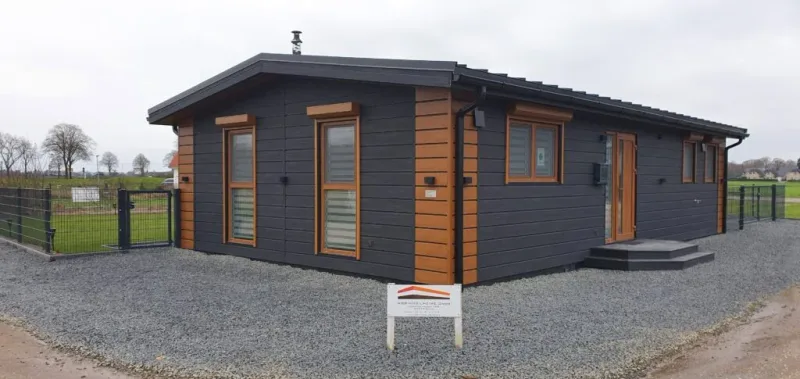


Doppel-Bungalow
Doppel-Bungalow is a modular mobile family house supplied turnkey with a freely planned floor layout. The base configuration starts at 50 m2 and can be expanded for larger family use. Living, dining, bedroom, bathroom, and utility areas are arranged to the project brief, with interior and exterior materials selected from HGB specifications. The construction uses a mobile structure, 19 to 26 cm wall build-ups, insulated envelope components, and optional KfW 55 execution for permanent residential use.
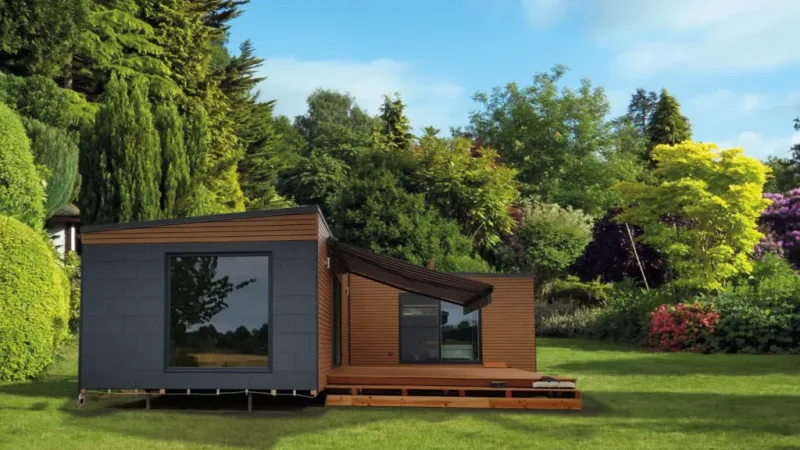


Winkel-Bungalow
Winkel-Bungalow is a modular L-shaped mobile bungalow supplied turnkey for permanent residential use. The base configuration starts at 50 m2 and can be planned up to 200 m2 with a free room layout. The angled form creates separated living and sleeping zones and supports terrace connection to the garden. Interior finishes, facade cladding, and roof details are selected per project. The construction uses a mobile modular body with 19 to 26 cm wall build-ups and optional KfW 55 execution.
HGB-Mobilheime kundeanmeldelser
Verifisert tilbakemelding fra kjøpere for fullførte prosjekter med HGB-Mobilheime
Også i Modulære hjem · Tyskland
WOLF System
WOLF System plans, produces and installs prefabricated space solutions for commercial, public and project-based building needs.
SCANDI
SCANDI manufactures high-quality individual modular houses with Nordic-inspired design, flexible layouts and residential-grade execution.
Müller Schäfer- & Zirkuswagenbau
Müller Schäfer- & Zirkuswagenbau manufactures circus wagons, shepherd wagons and construction wagons with traditional mobile craftsmanship.