Omtrent BonnaVilla
BonnaVilla er posisjonert for kjøpere som sammenligner fabrikkbygde og modulære boliger, spesielt for familier, grunneiere og utviklere som ønsker en tydeligere vei fra boligvalg til byggeplanlegging. Denne typen leverandør kan hjelpe kjøpere med å unngå å starte fra blanke ark ved å begynne med velprøvde planer, og deretter justere detaljer rundt livsstil og stedets behov.
Det gir kundene en praktisk måte å gå fra inspirasjon til en mer konkret byggeprat. Kjøpere bør bruke den første samtalen til å avklare tidslinje, tilpasning, inkluderte materialer og eventuelle stedsspesifikke krav.
Tilgjengelige modeller
Vis alle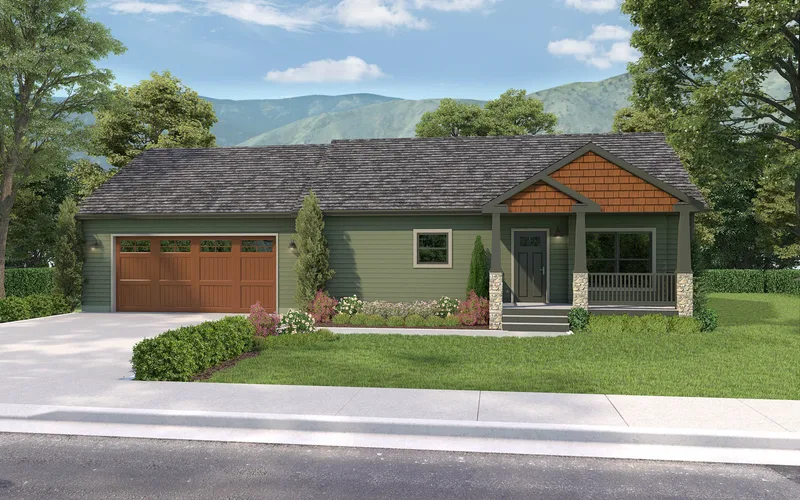
Premier Acacia
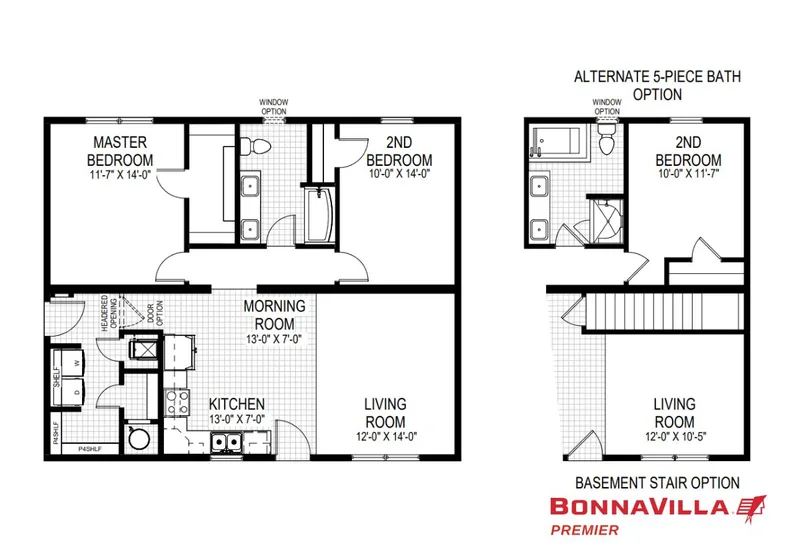
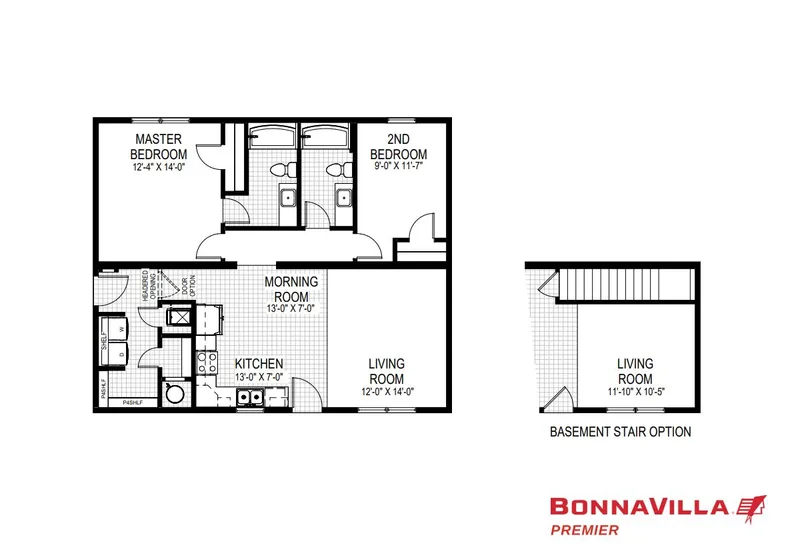
Premier Acacia provides 99 m2 with 2 bedrooms and 1 bathroom in a factory-built residential plan. The published layout organizes the kitchen, dining and living rooms as the central shared area and arranges the primary suite, secondary bedrooms, bathrooms, laundry and storage around that space. Wood-framed sections use 2x6 exterior walls, 2x4 interior partitions, OSB decking, insulated roof and wall assemblies, windows, plumbing, electrical systems and selected finishes. Delivery, foundation, setting, utility connections and site-built options are coordinated locally.
Premier Residential Attached Almont
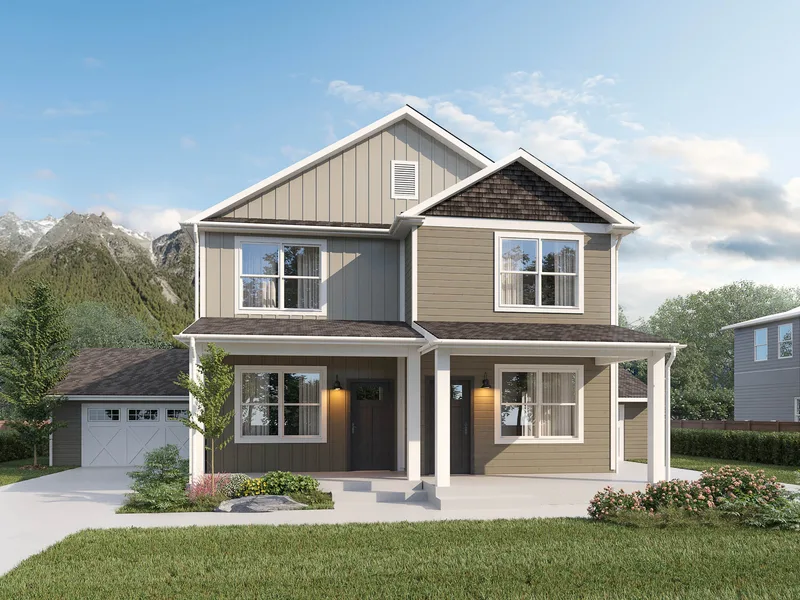
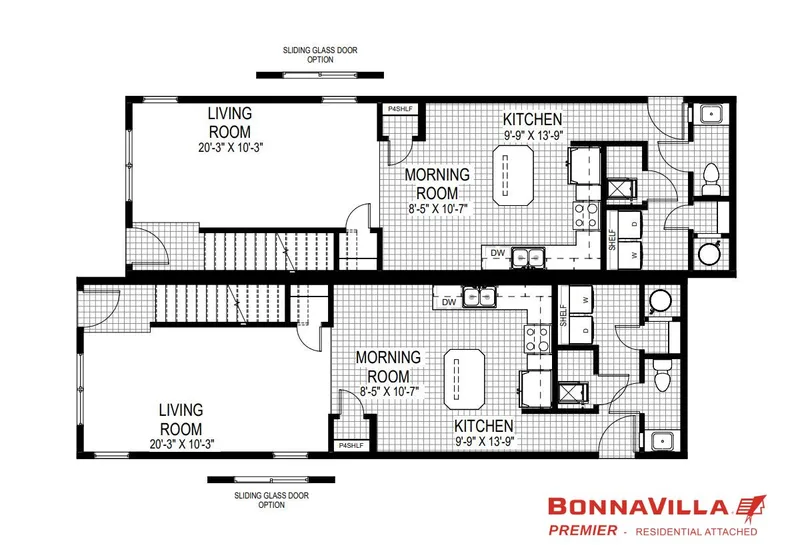
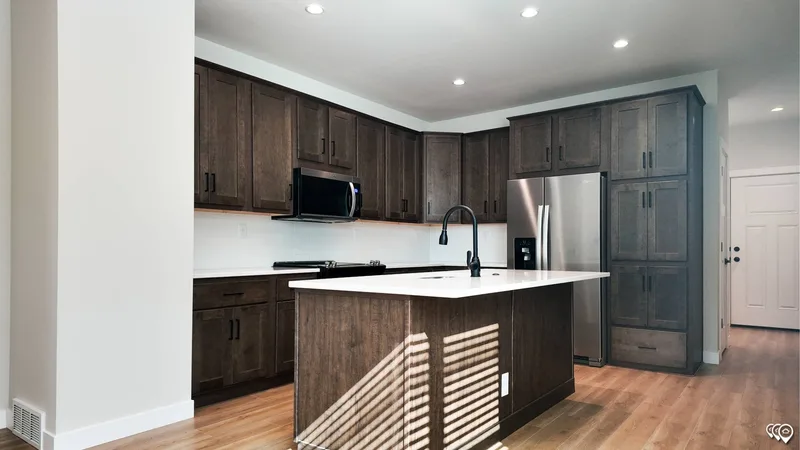
Premier Residential Attached Almont provides 276 m2 in a factory-built attached residential configuration. The official listing reports 3 bedrooms and 2.5 bathrooms, with connected or repeated dwelling areas that combine kitchens and living rooms with private sleeping, bathroom and utility zones. Wood-framed modular sections use 2x6 exterior walls, 2x4 interior partitions, OSB decking, insulated assemblies, windows, plumbing, electrical systems and selected finishes. Delivery, foundation, setting, utility connections and project-specific site work are coordinated locally.
Premier Tamarack
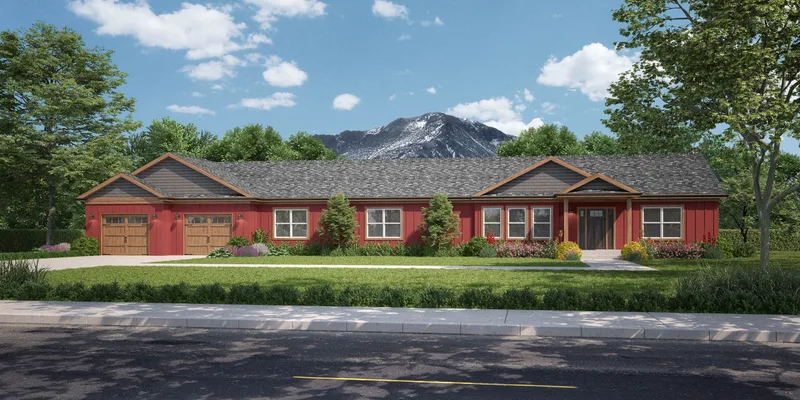
Premier Tamarack provides 209 m2 with 3 bedrooms and 2 bathrooms in a factory-built residential plan. The published layout organizes the kitchen, dining and living rooms as the central shared area and arranges the primary suite, secondary bedrooms, bathrooms, laundry and storage around that space. Wood-framed sections use 2x6 exterior walls, 2x4 interior partitions, OSB decking, insulated roof and wall assemblies, windows, plumbing, electrical systems and selected finishes. Delivery, foundation, setting, utility connections and site-built options are coordinated locally.
Premier Residential Attached Dawson
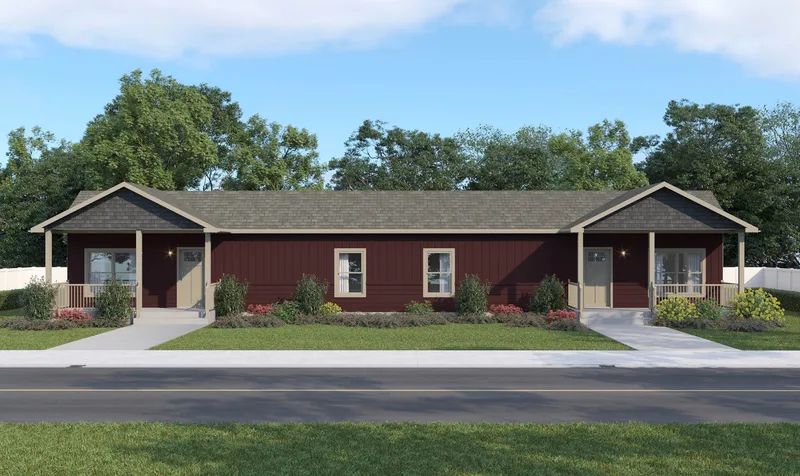
Premier Residential Attached Dawson provides 107 m2 in a factory-built attached residential configuration. The official listing reports 1 bedroom and 1 bathroom, with connected or repeated dwelling areas that combine kitchens and living rooms with private sleeping, bathroom and utility zones. Wood-framed modular sections use 2x6 exterior walls, 2x4 interior partitions, OSB decking, insulated assemblies, windows, plumbing, electrical systems and selected finishes. Delivery, foundation, setting, utility connections and project-specific site work are coordinated locally.
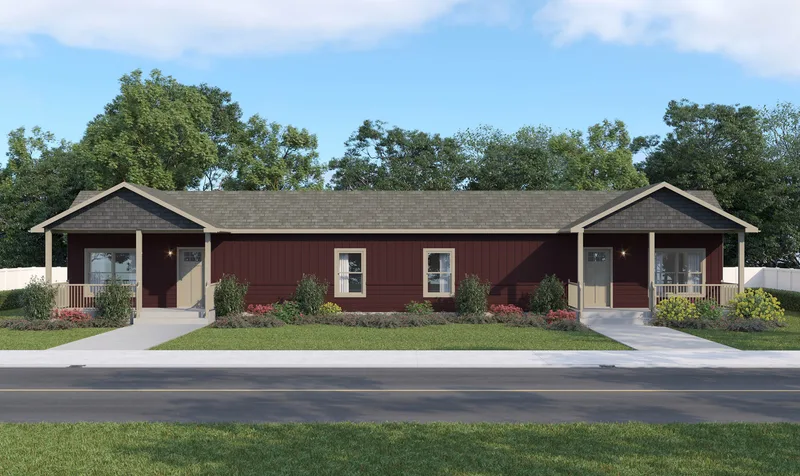
Premier Residential Attached Doniphan
Premier Residential Attached Doniphan provides 209 m2 in a factory-built attached residential configuration. The official listing reports 3 bedrooms and 2 bathrooms, with connected or repeated dwelling areas that combine kitchens and living rooms with private sleeping, bathroom and utility zones. Wood-framed modular sections use 2x6 exterior walls, 2x4 interior partitions, OSB decking, insulated assemblies, windows, plumbing, electrical systems and selected finishes. Delivery, foundation, setting, utility connections and project-specific site work are coordinated locally.
BonnaVilla kundeanmeldelser
Verifisert tilbakemelding fra kjøpere for fullførte prosjekter med BonnaVilla
Også i Modulære hjem · USA
Westchester Modular Homes
Westchester Modular Homes tilbyr fabrikkbygde boligløsninger for kjøpere og byggere som søker konfigurerbare boligprosjekter.
Buckhorn Builders
Buckhorn Builders tilbyr fabrikkbygde boligløsninger for kjøpere og byggherrer som søker konfigurerbare boligprosjekter.
Timber Creek Housing
Timber Creek Housing leverer modulære og produserte boliger fra Bear Creek, AL, og gir kjøpere tilgang til konfigurerbare boligplaner i AL.