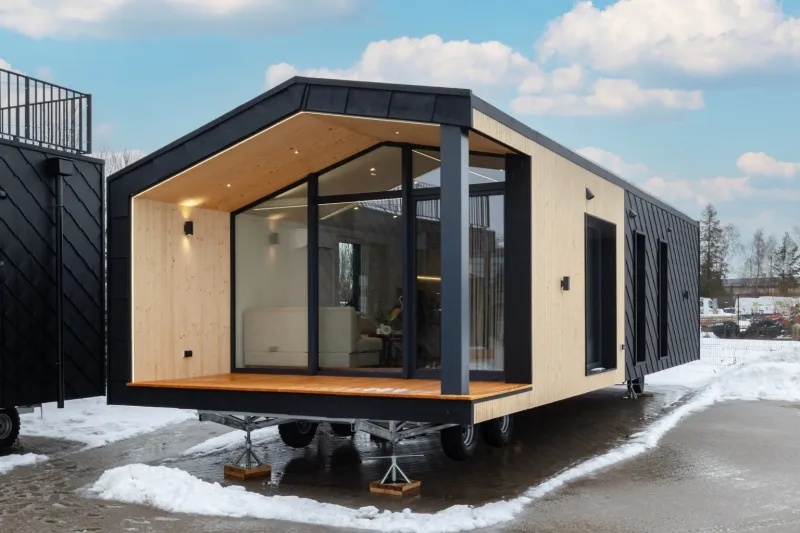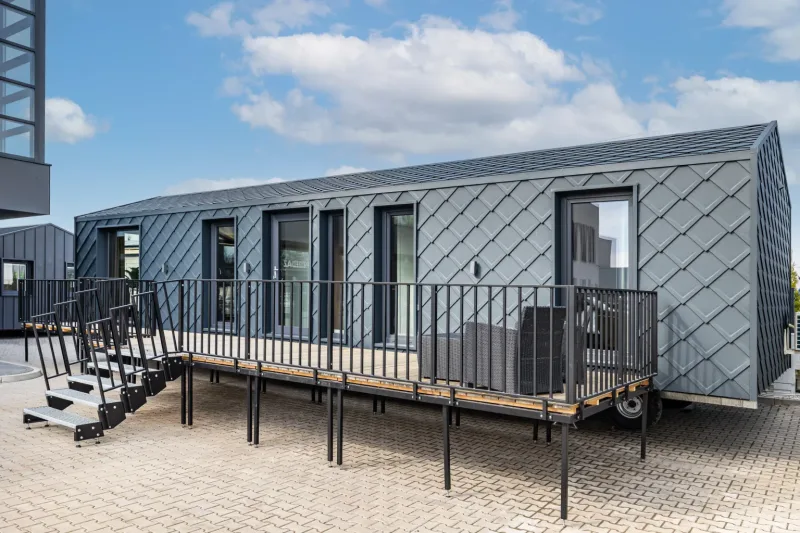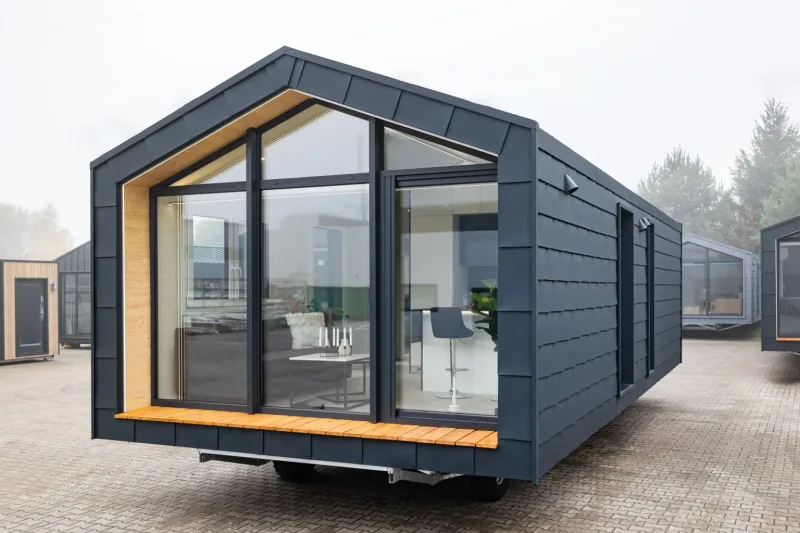
Sky Light
Område40 m²
senger1
bad1
Få et tilbud
Vario is a 116 m² Premium modular mobile house built as two connected units on a steel-frame platform. The plan includes two bedrooms, two bathrooms, a living area with kitchen, corridor, vestibule, wardrobe and service spaces.
The scope is delivered as a ready-to-live Premium finish with PUR foam insulation, underfloor heating, large glazing and factory-installed interior equipment. The building is prepared for transport, installation and year-round residential or leisure use.
Pakke A
Pakkedetaljer tilgjengelig på forespørsel.
Valgt konfigurasjon
Pakke: Pakke A
Kontakt Letniskowo direkte for å få et detaljert tilbud eller stille tekniske spørsmål.