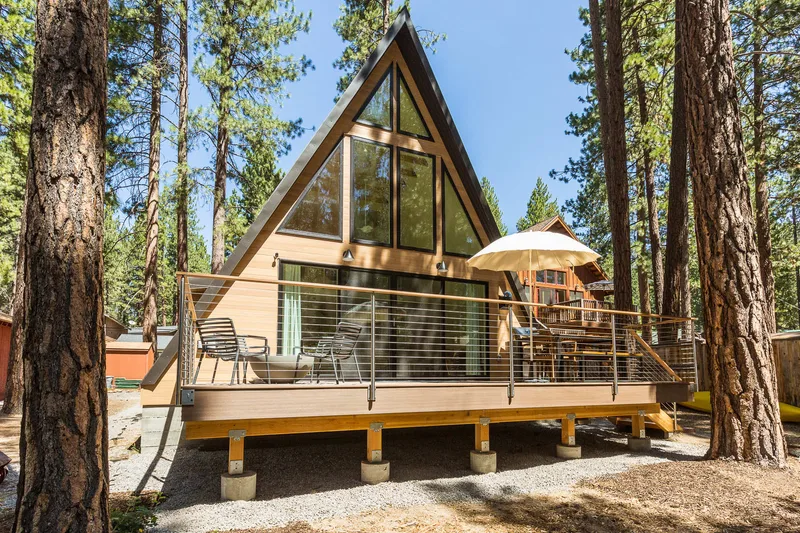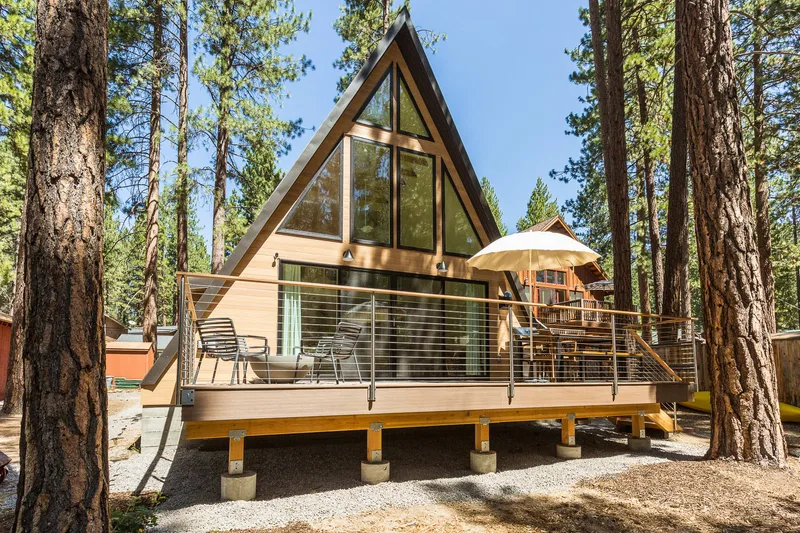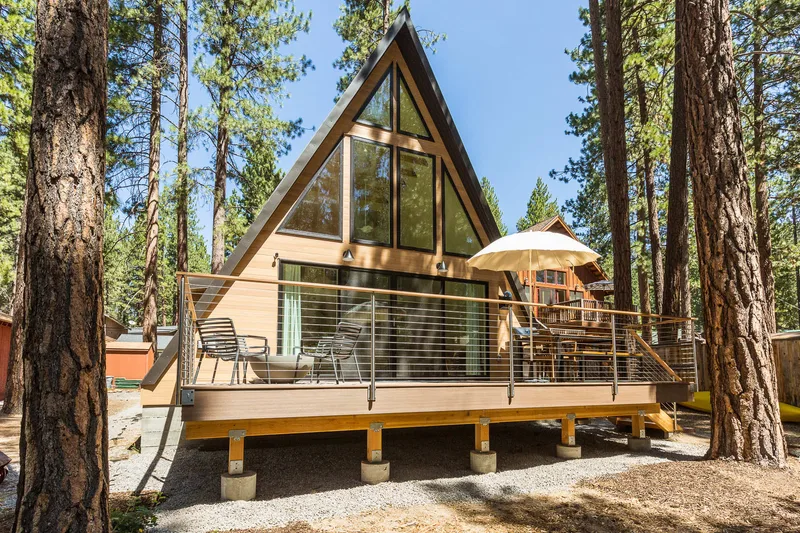
Trio 150
Område149 m²
senger3
bad2
Starter fra60 980 €
Trio 75 has 84 m2 of published floor area and supports two to three bedrooms with one bathroom. The 8 m two-level plan places the main kitchen, dining and living space below bedrooms and loft space. A standard dormer improves upper-floor headroom.
The structural kit includes stamped plans, pre-cut and pre-drilled LVL trusses, steel connectors, gable and dormer framing, stairs and assembly guidance. Foundation, utilities, insulation, installation and finishes are local.
Pakke A
Pakkedetaljer tilgjengelig på forespørsel.
Valgt konfigurasjon
Pakke: Pakke A
Kontakt Avrame direkte for å få et detaljert tilbud eller stille tekniske spørsmål.