James Village
Område214 m²
senger4
bad2.5
Få et tilbud
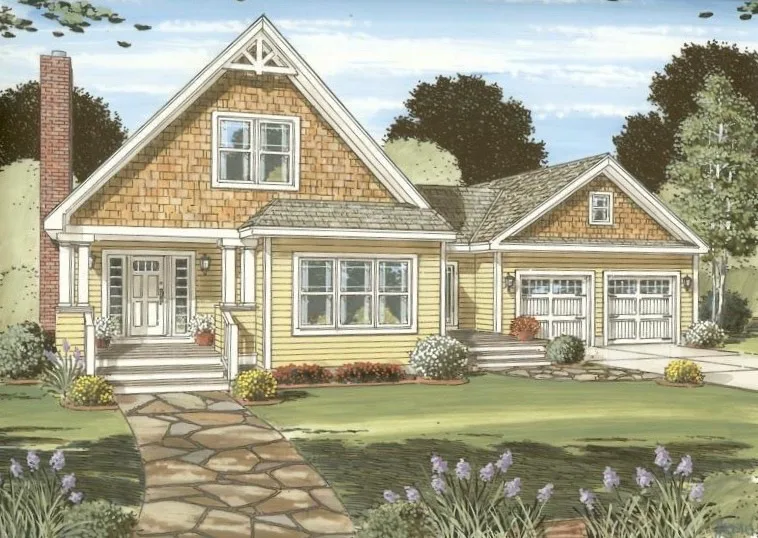
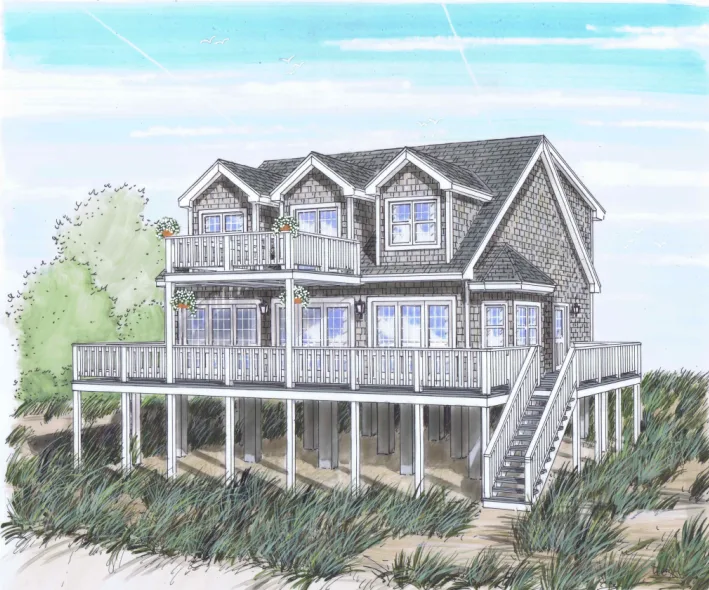
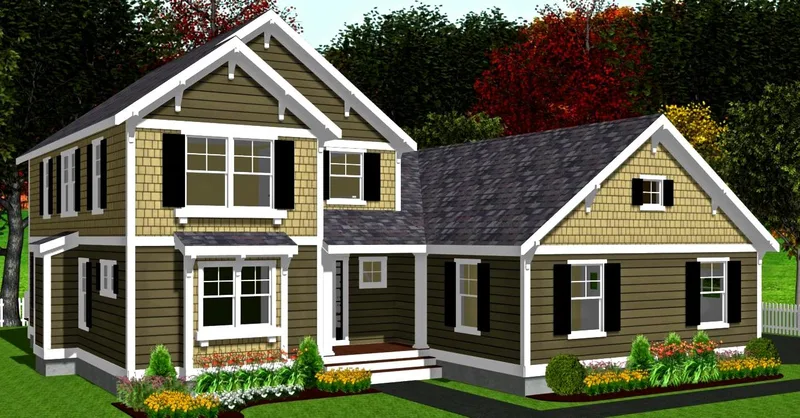
Timberridge is a 2-story modular single-family home with 115 m2 of finished floor area, 2 bedrooms, and 2 bathrooms. The primary bedroom is located on the main floor. The home is produced as factory-built modules in a controlled indoor environment, transported to the prepared site, set on the foundation, and completed through coordinated on-site finishing.
The floor plan and exterior details can be customized before engineering and production. An ideal floor plan for a wooded location, this two-story maximizes its 1,236 square feet with an open-to-above ceiling in the living...
Pakke A
Pakkedetaljer tilgjengelig på forespørsel.
Valgt konfigurasjon
Pakke: Pakke A
Kontakt Connecticut Valley Homes direkte for å få et detaljert tilbud eller stille tekniske spørsmål.