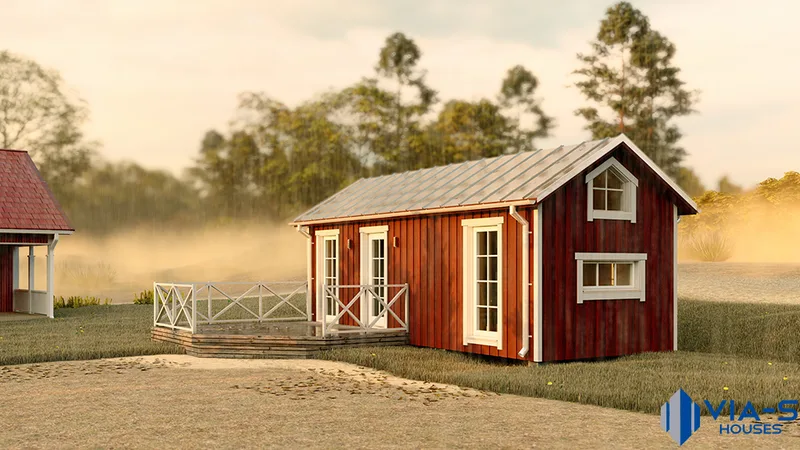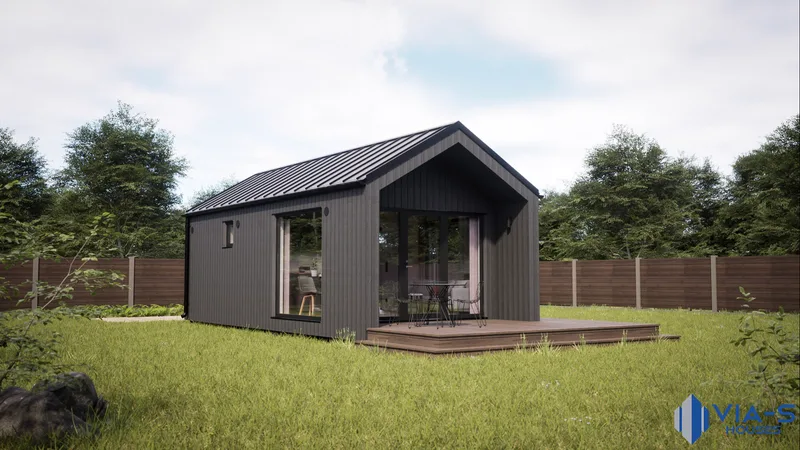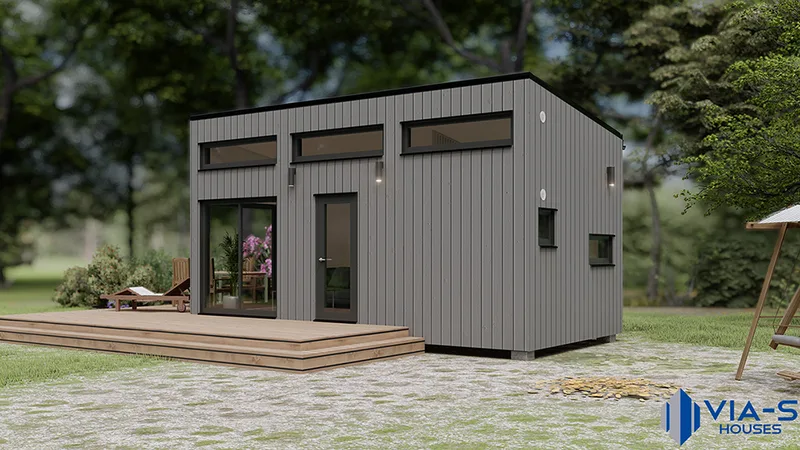
Summer house with a loft 25 m²
Område25 m²
bad1
Få et tilbud
Summer house with a loft 50 m² is a larger VIA-S modular holiday house with a 12. 5 × 4. 0 m external footprint and 4.
0 m height. The layout includes three rooms, two isolated bedrooms, a spacious living area and a large loft accessed by a practical staircase. The module uses a CE metal frame and C24 wooden panels, painted timber facade, optional painted wood or plasterboard interior, parquet or laminate flooring, 250 mm wool insulation in walls, floor and roof, triple-glazed windows and doors, bathroom fittings and electrical installation.
Pakke A
Pakkedetaljer tilgjengelig på forespørsel.
Valgt konfigurasjon
Pakke: Pakke A
Kontakt VIA-S houses direkte for å få et detaljert tilbud eller stille tekniske spørsmål.