Modular House Dream
Område52 m²
senger2
bad1
Starter fra52 400 €
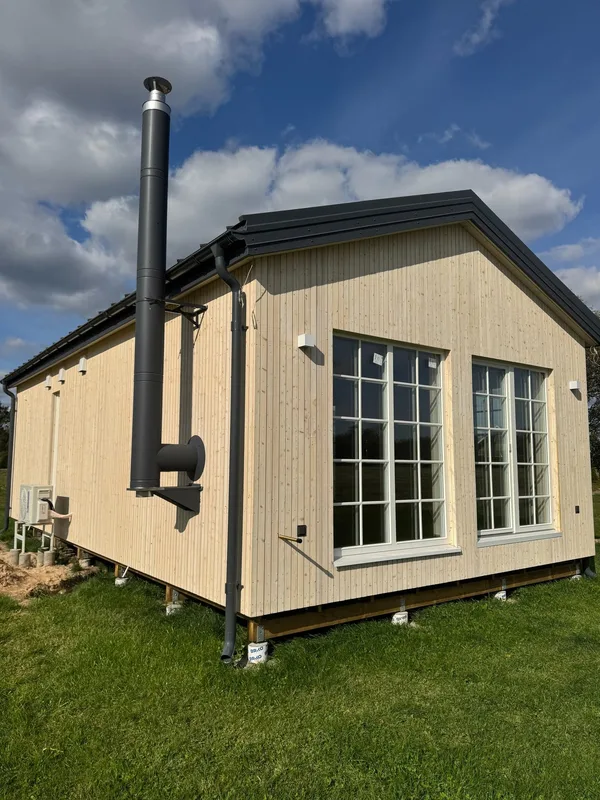
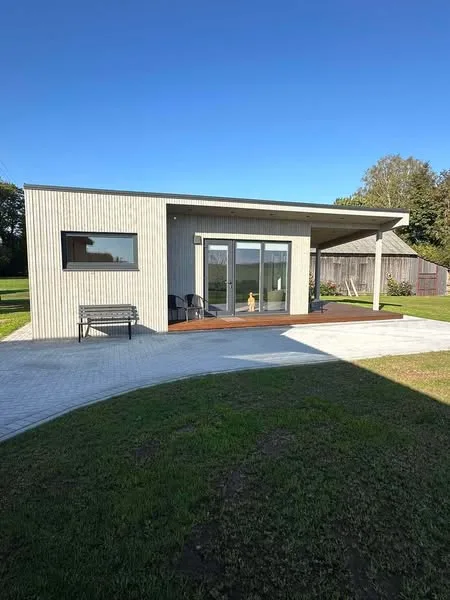
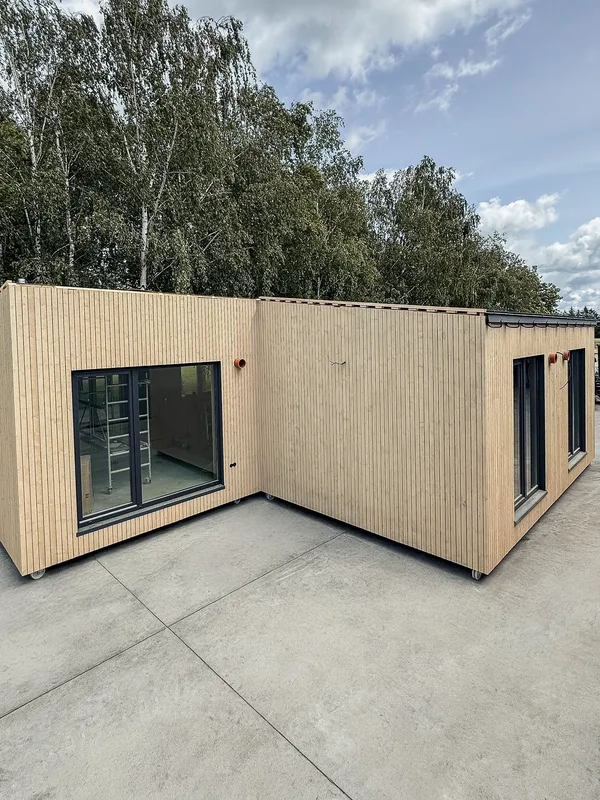
Elite is a custom modular sauna building with a 5 m by 8 m body, 28 m2 of internal area and a 20 m2 terrace. The floor plan includes a 17 m2 living room, a 7 m2 sauna and a 4 m2 bathroom.
The building is configured as a premium wellness module with dark timber cladding, large glazed openings, a terrace zone and fully equipped sauna and washing areas. Final price and technical details are set individually according to selected materials and design choices.
Pakke A
Pakkedetaljer tilgjengelig på forespørsel.
Valgt konfigurasjon
Pakke: Pakke A
Kontakt Litvudas direkte for å få et detaljert tilbud eller stille tekniske spørsmål.