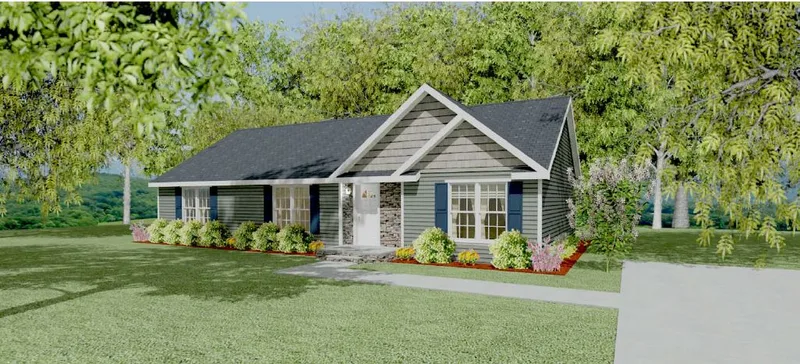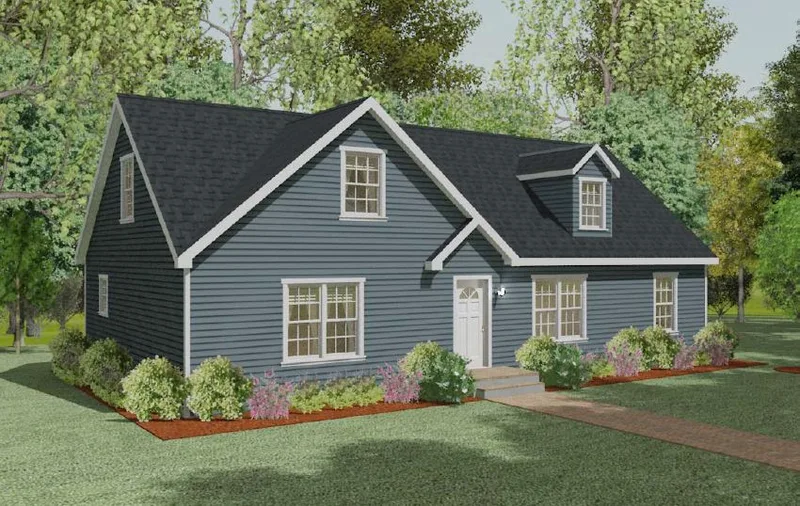
Adirondack
Område128 m²
senger2
bad2
Få et tilbud
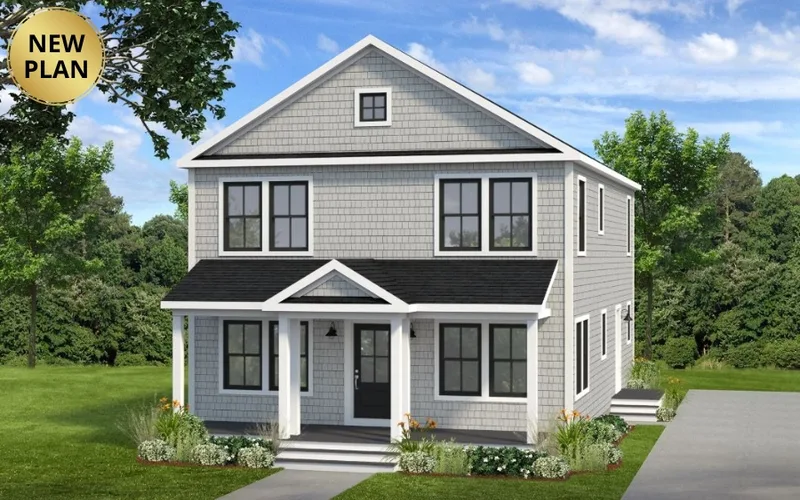
The Middleswarth is a 184 m2 two-story home with 3 bedrooms and 3 bathrooms. The layout includes a dedicated laundry area. The home is manufactured as factory-built volumetric modules and delivered for assembly on a prepared foundation.
The published plan defines the room arrangement and exterior form, while site work, utility connections, installation, and optional finishes are coordinated with the local builder. Controlled factory production reduces weather exposure and shortens the on-site construction phase.
Pakke A
Pakkedetaljer tilgjengelig på forespørsel.
Valgt konfigurasjon
Pakke: Pakke A
Kontakt Apex Homes of PA, LLC direkte for å få et detaljert tilbud eller stille tekniske spørsmål.