Glämping House
Område9 m²
senger1
Få et tilbud
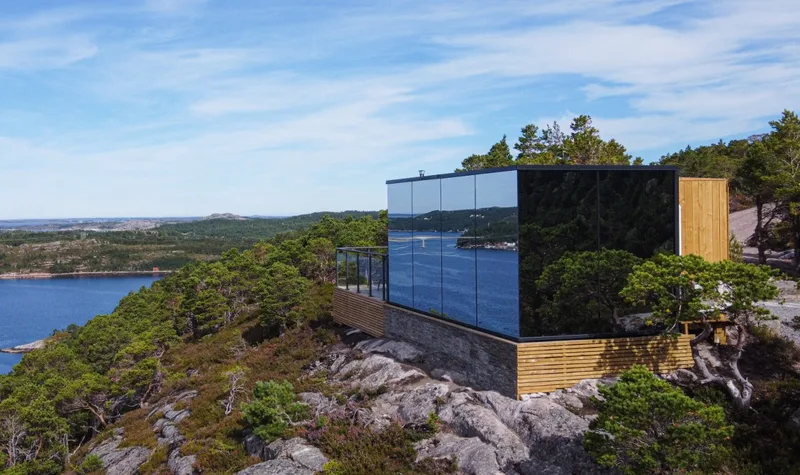
Large Sauna is a 21. 10 m² modular sauna building combining a heat room, lounge area and bathroom with shower. The 6. 40 m × 3. 40 m layout includes a 2.
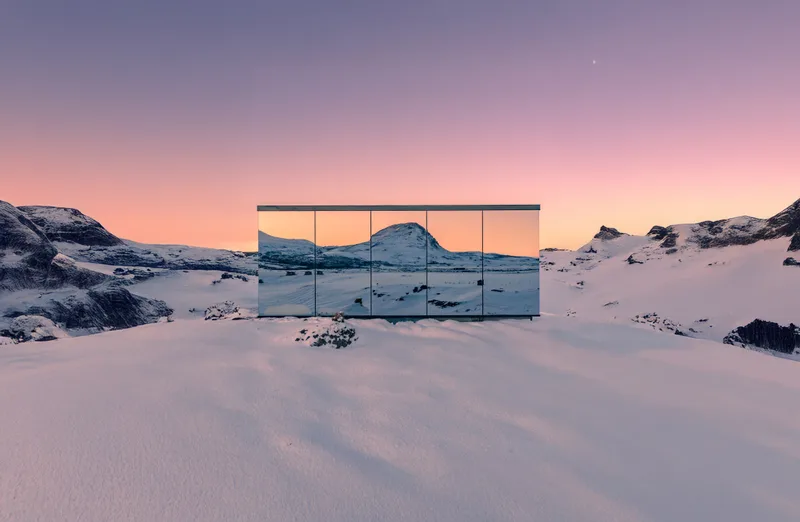
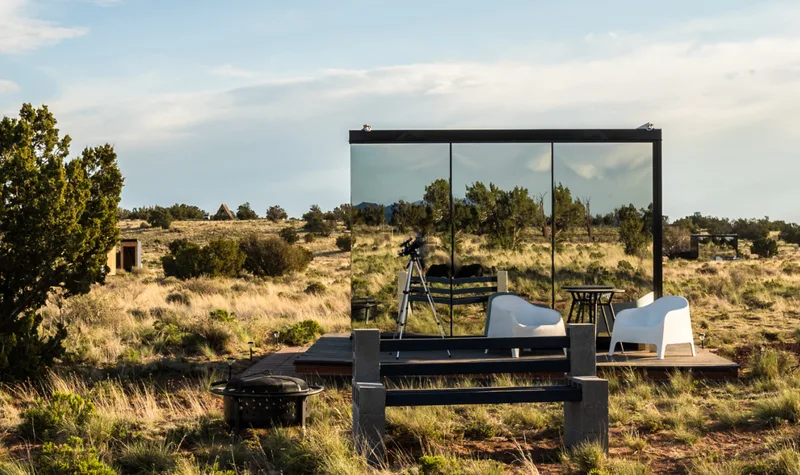
10 m² bathroom and sits in a 3. 35 m high structure weighing about 10 t. The building uses a steel frame, aluminium façade, reflective glass, wooden framework, thermo-ash cladding and finished roof. It is delivered turnkey as a prefabricated one-piece sauna module and is prepared for connection to electricity, water and sewage on site.
Pakke A
Pakkedetaljer tilgjengelig på forespørsel.
Valgt konfigurasjon
Pakke: Pakke A
Kontakt ÖÖD direkte for å få et detaljert tilbud eller stille tekniske spørsmål.