Nordic
Område40 m²
senger1
bad1
Få et tilbud
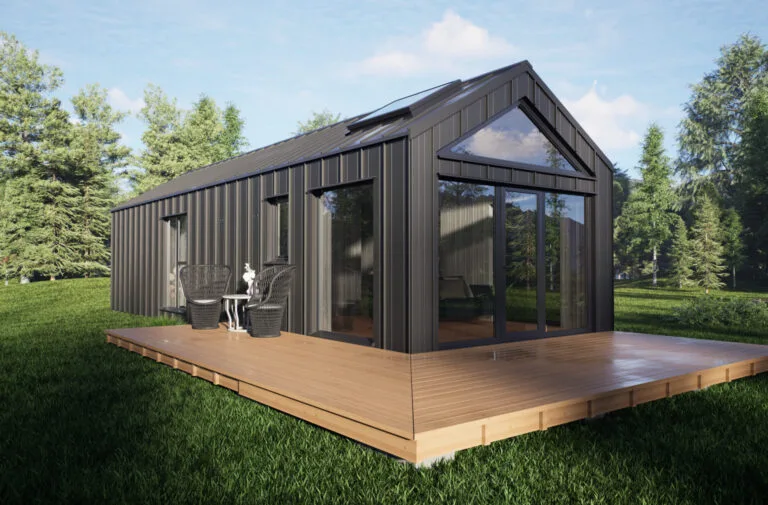
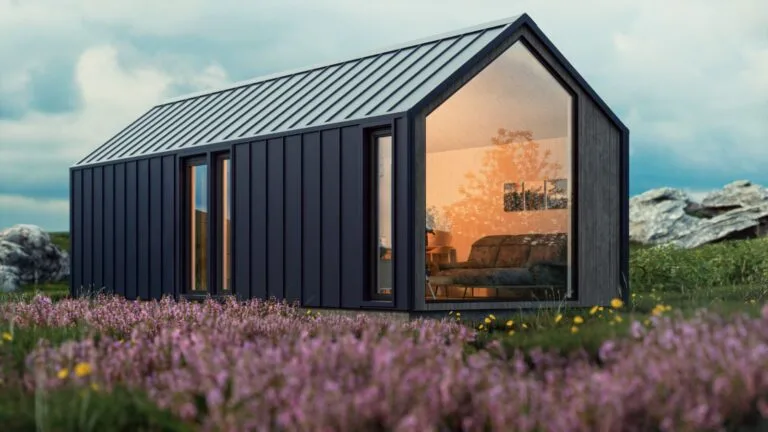
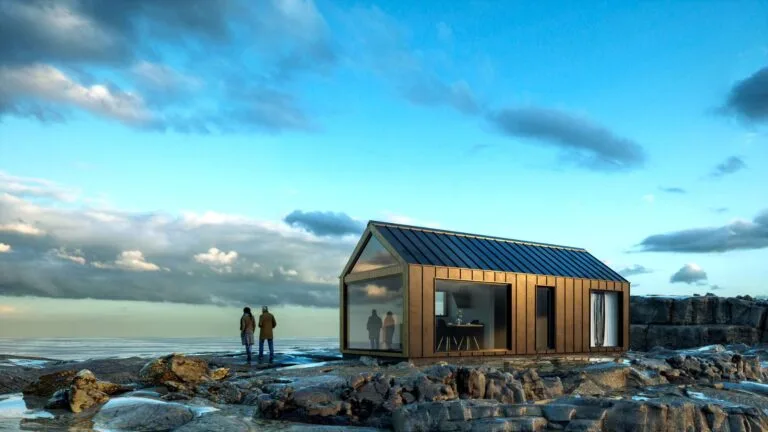
Geilo is a modular timber-frame project formed from 14 m² and 29. 75 m² building sections, with an estimated combined building area of 43. 75 m². The floor plan includes a 6. 6 m² sauna, 2. 88 m² storeroom, 2.
70 m² bathroom, 2. 96 m² hallway, 10. 18 m² living area and 10. 48 m² loft. The project is produced as a factory-made modular building with insulated timber structures, exterior timber finishing, metal roofing, triple-glazed PVC openings, electrical work, plumbing preparation and exterior lighting.
Pakke A
Pakkedetaljer tilgjengelig på forespørsel.
Valgt konfigurasjon
Pakke: Pakke A
Kontakt Bouw Art direkte for å få et detaljert tilbud eller stille tekniske spørsmål.