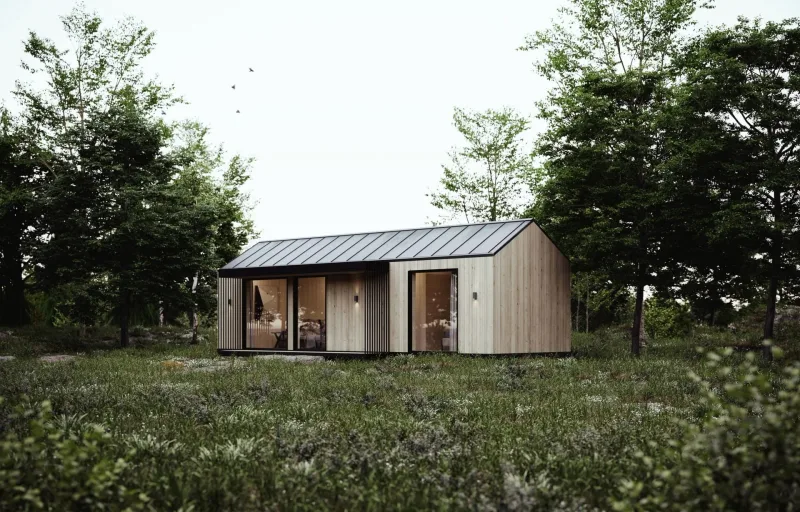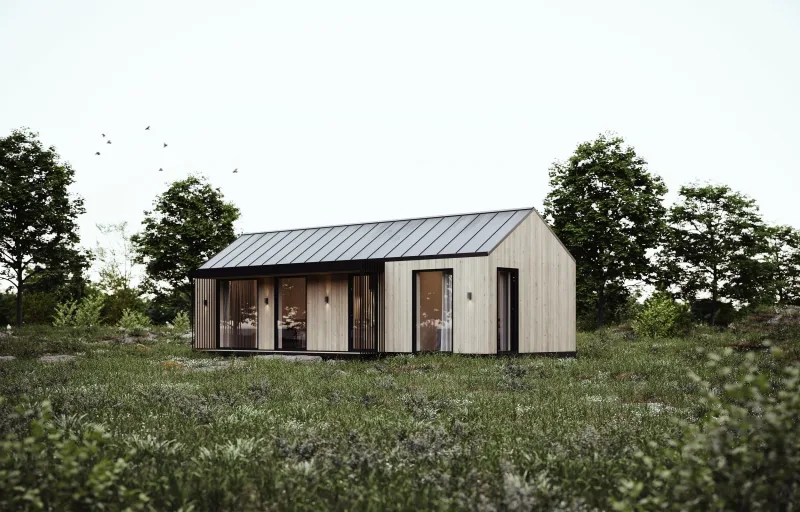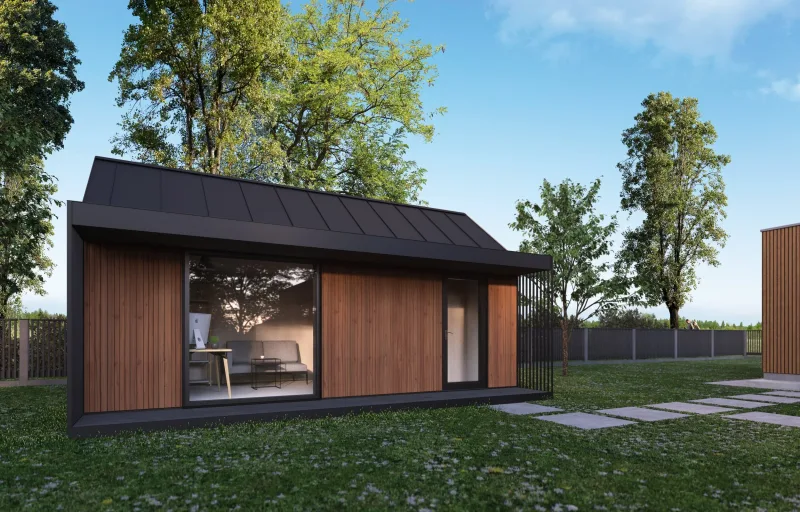
Cabin 20m²
Område20 m²
bad1
Få et tilbud
Compact House 57m² is a modular CLT home created by expanding a Cabin 37m² with an additional 20m² module. The layout is described for a small family or for buyers needing extra space for hobbies, a home office or guest accommodation, with two bedrooms, a bathroom and a spacious living area.
The house keeps the NordCabin basic set with CLT and ReCLT structure, high-performance insulation, triple-glazed openings, fully equipped bathroom, electrical installation, Ruukki roof covering, Biofa finishes, parquet flooring, lighting and ventilation.
Pakke A
Pakkedetaljer tilgjengelig på forespørsel.
Valgt konfigurasjon
Pakke: Pakke A
Kontakt NordCabin direkte for å få et detaljert tilbud eller stille tekniske spørsmål.