Acadian
Område154 m²
senger3
bad2
Få et tilbud
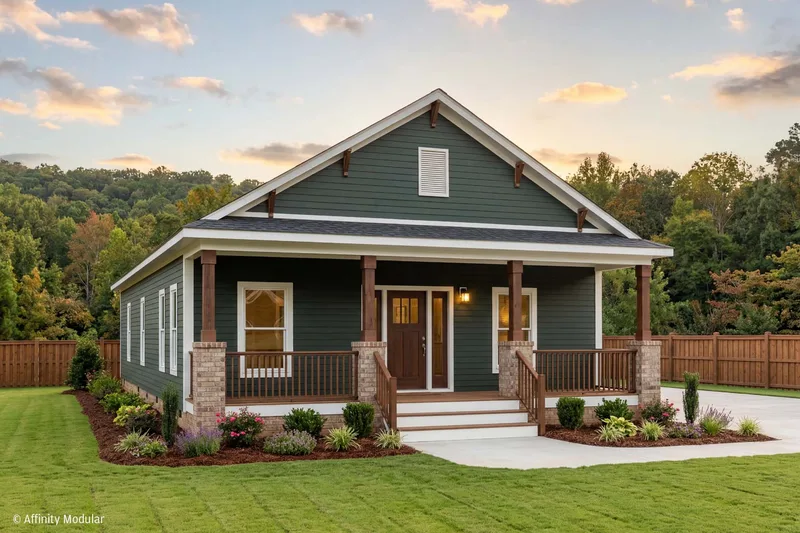
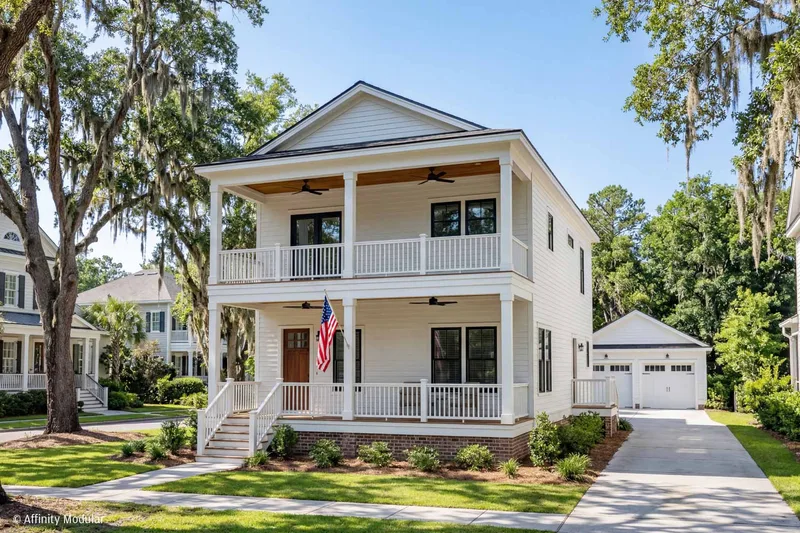
Coffee Bluff is a Cape-style home with three bedrooms, two full bathrooms, one half bathroom, and a broad covered porch. The main level joins the living, dining, and kitchen areas and places the primary suite at the rear. Upstairs, two bedrooms share a bathroom and flank a flexible den.
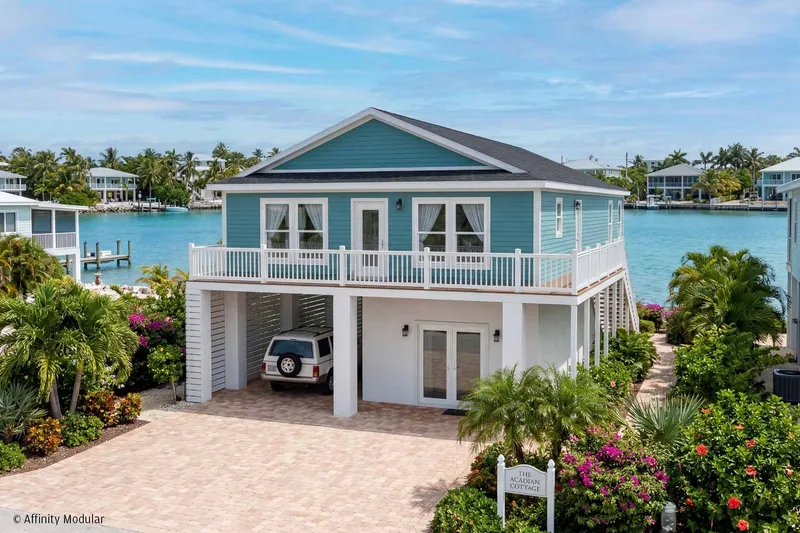
The plan can use crawl-space, basement, or elevated foundations and can connect to a garage or carport. Factory-built modular sections are delivered and set on the prepared foundation, with final completion by an authorized local builder.
Pakke A
Pakkedetaljer tilgjengelig på forespørsel.
Valgt konfigurasjon
Pakke: Pakke A
Kontakt Affinity Modular, a Vantem Company direkte for å få et detaljert tilbud eller stille tekniske spørsmål.