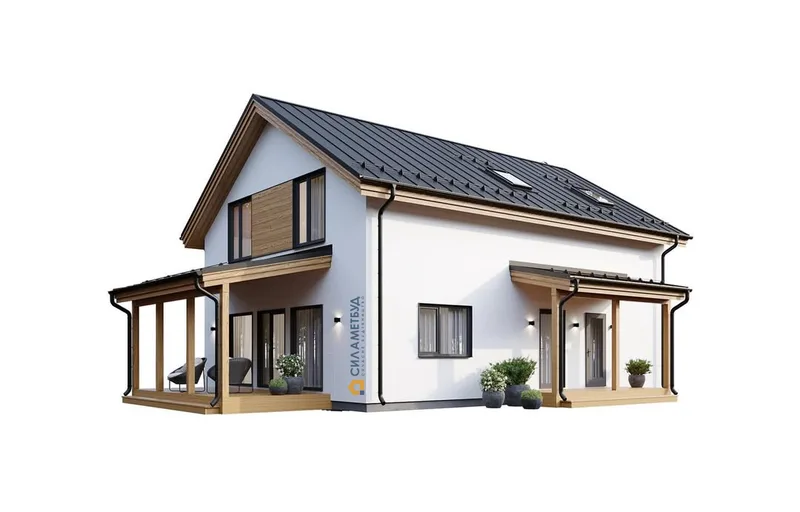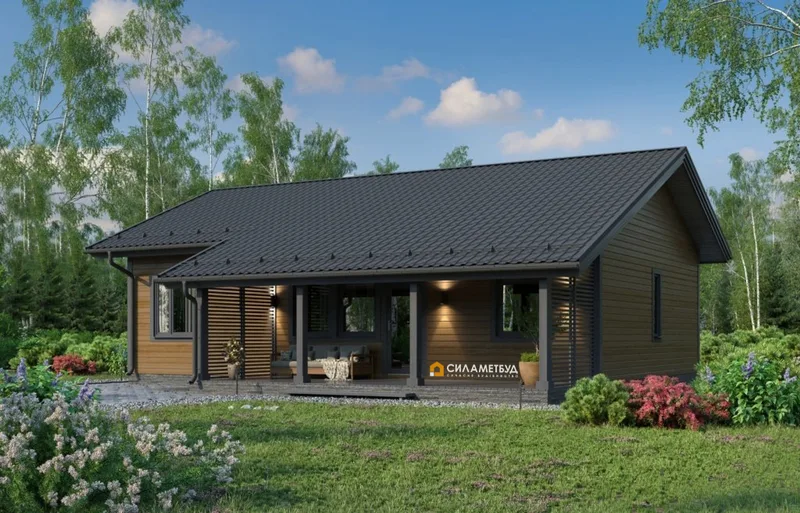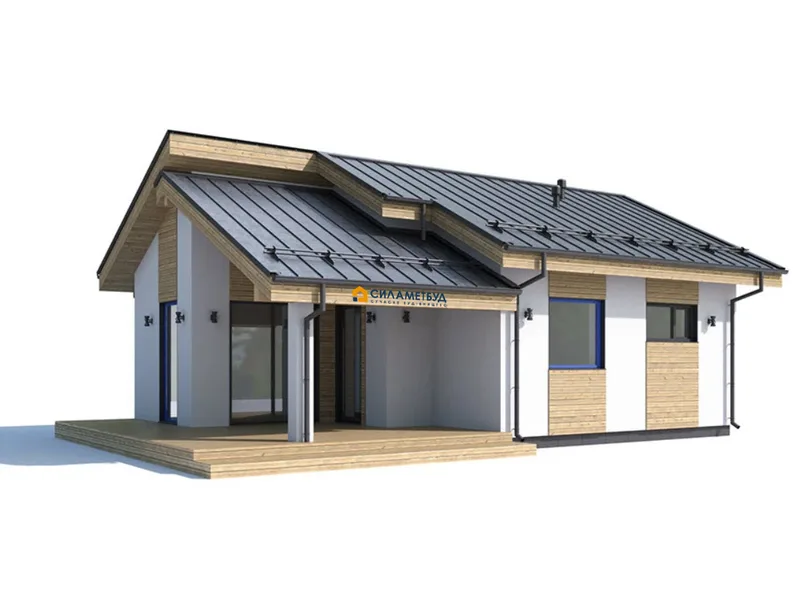
Adela
Område45 m²
senger1
bad1
Få et tilbud
C-2020 is a 144 m2 timber-frame house project for residential or holiday use. The layout is arranged with 3 bedrooms, 2 bathrooms, a living area, kitchen zone and practical circulation.
The building is produced using energy-efficient timber-frame construction with insulated walls, roof and floor, exterior facade finishing, windows, entrance doors and on-site assembly. The catalogue design can be adapted before production while keeping the standard structure and delivery scope clear.
Pakke A
Pakkedetaljer tilgjengelig på forespørsel.
Valgt konfigurasjon
Pakke: Pakke A
Kontakt Silamet direkte for å få et detaljert tilbud eller stille tekniske spørsmål.