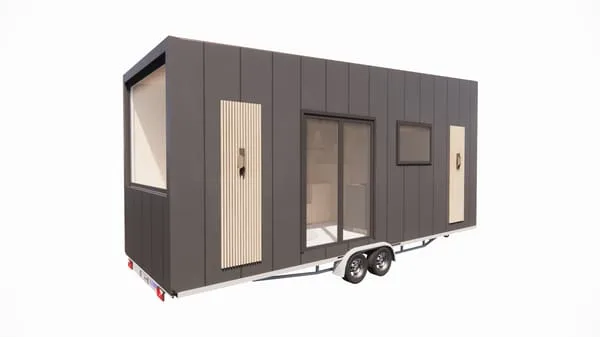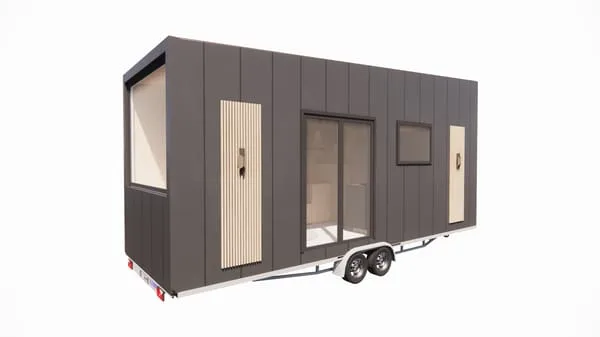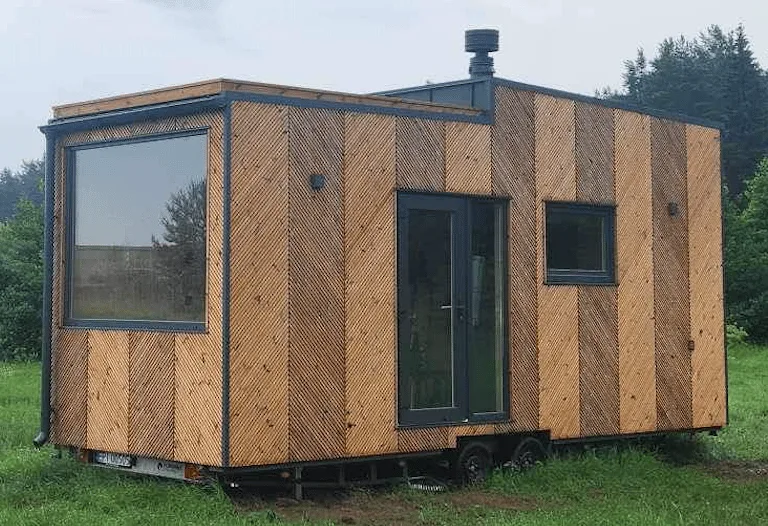
BTH SINGLE - 18 sq.m.
Område18 m²
Få et tilbud
BTH Single/Loft Custom-built is a configurable tiny-house listing covering 14–30 m² layouts. The construction is specified with a 3,500 kg target weight, thermowood, steel-sheet, or burnt-wood exterior options, two-pane windows and doors, an aluminium roof, and timber or steel frame. The client can select lengths of 5. 4 m, 6. 0 m, 6. 6 m, 7.
2 m, 7. 8 m, or 8. 4 m, with 2. 5 m or 2. 9 m width, and trailer heights of 52 cm, 62 cm, 68 cm, or detachable foundation configuration.
Pakke A
Pakkedetaljer tilgjengelig på forespørsel.
Valgt konfigurasjon
Pakke: Pakke A
Kontakt Baltic Tiny House direkte for å få et detaljert tilbud eller stille tekniske spørsmål.