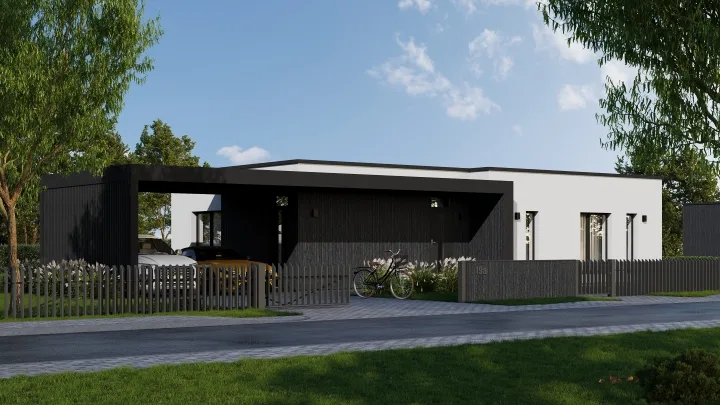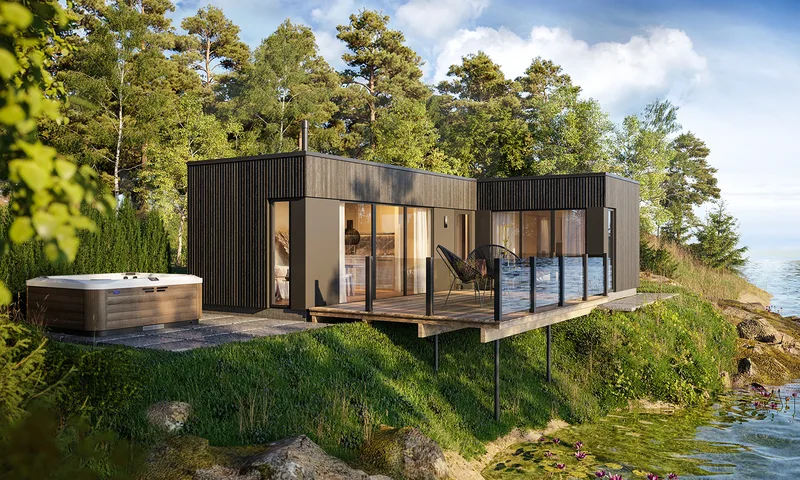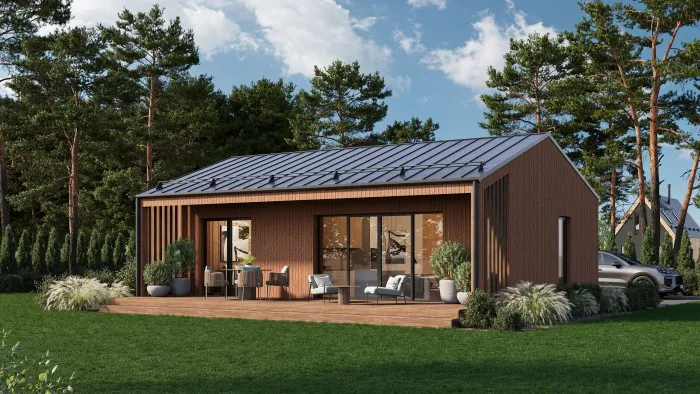
Evelin
Område50 m²
senger2
bad1
Få et tilbud
Bjorn is a 55 m² single-storey modular residential house with an entrance, corridor, kitchen and living room, one bathroom and two bedrooms. The plan provides a compact layout for permanent or seasonal living and keeps circulation space limited.
The house is manufactured as a factory-built timber modular structure and delivered for installation on site. The package follows ModularUs construction standards with insulated roof, walls and floor, exterior cladding, windows, internal partitions, interior finishes, heating, ventilation, electrical installation, water supply and sewerage.
Pakke A
Pakkedetaljer tilgjengelig på forespørsel.
Valgt konfigurasjon
Pakke: Pakke A
Kontakt ModularUs direkte for å få et detaljert tilbud eller stille tekniske spørsmål.