Ark Sea 1
Område90 m²
senger2
bad2
Få et tilbud
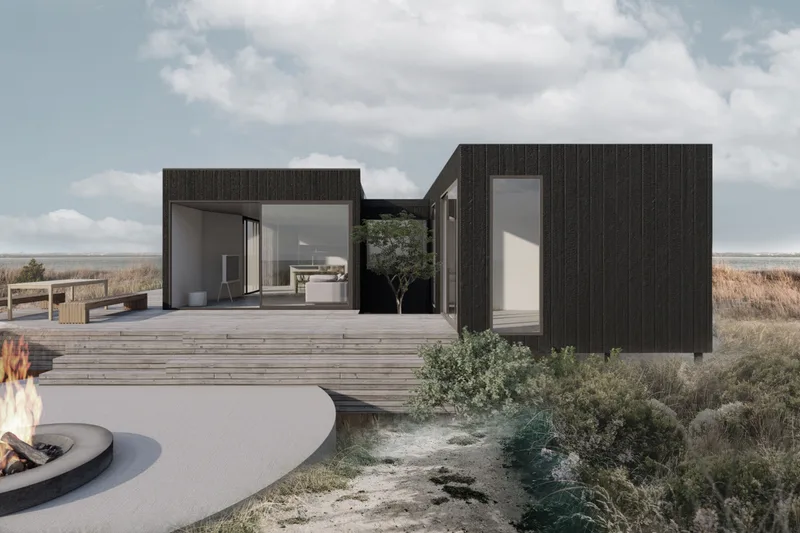
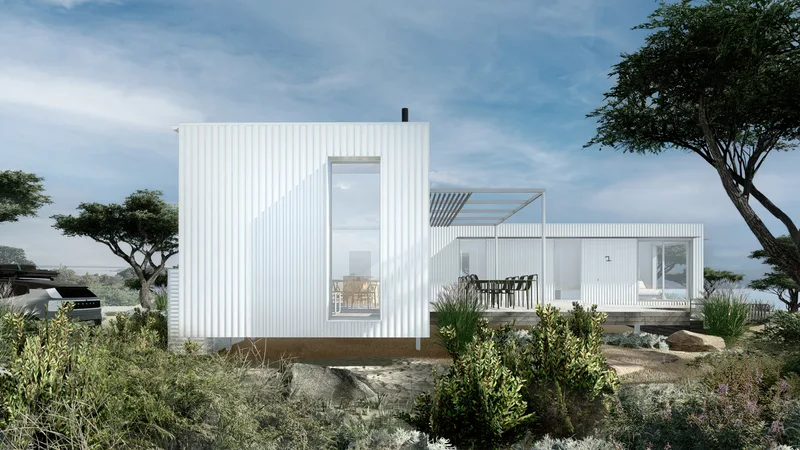
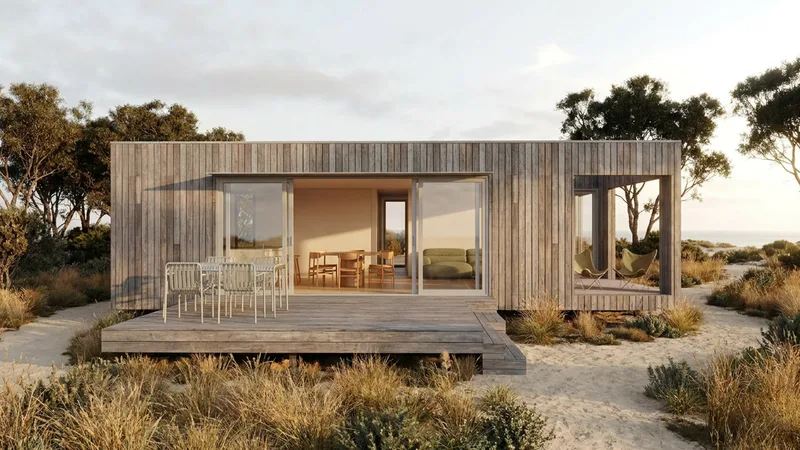
Ark Minimalist 1. 3 is a two-bedroom, two-bathroom home composed of parallel modules. It includes a study, laundry, kitchen and open living and dining space, with the layout dividing private rooms from the main communal zone.
Factory construction includes double glazing, wall, roof and floor insulation, airtight detailing, low-VOC finishes, efficient lighting and fitted joinery. Completed modules are delivered to site; transport, foundations, site works, decks, permits, consultant fees and upgrades are priced separately.
Pakke A
Pakkedetaljer tilgjengelig på forespørsel.
Valgt konfigurasjon
Pakke: Pakke A
Kontakt Arkular direkte for å få et detaljert tilbud eller stille tekniske spørsmål.