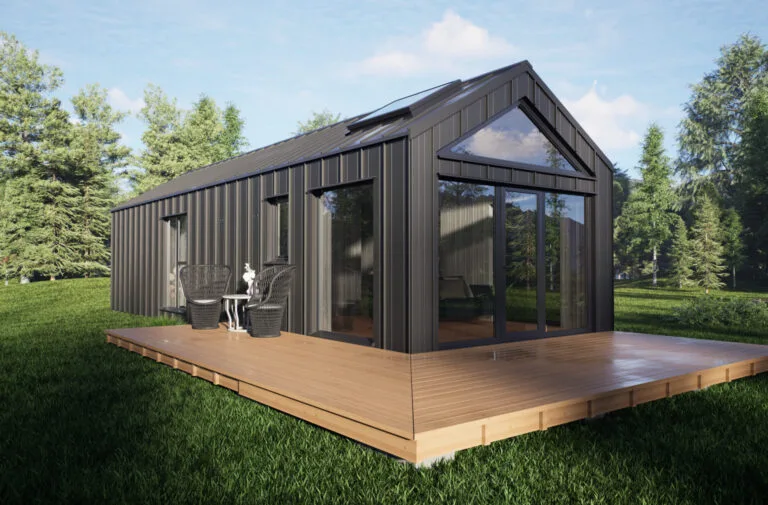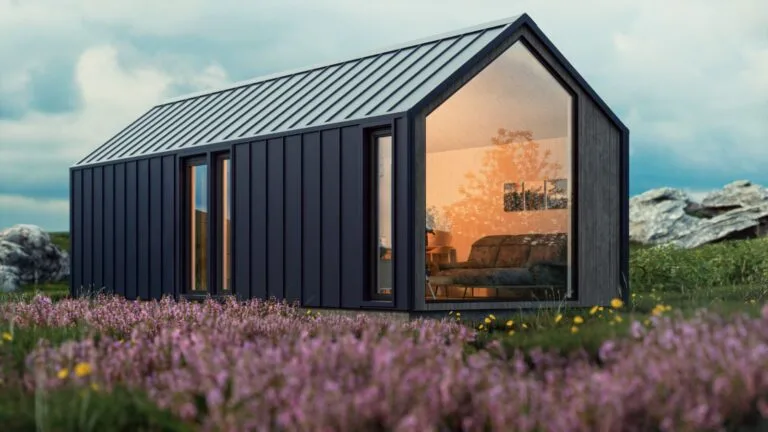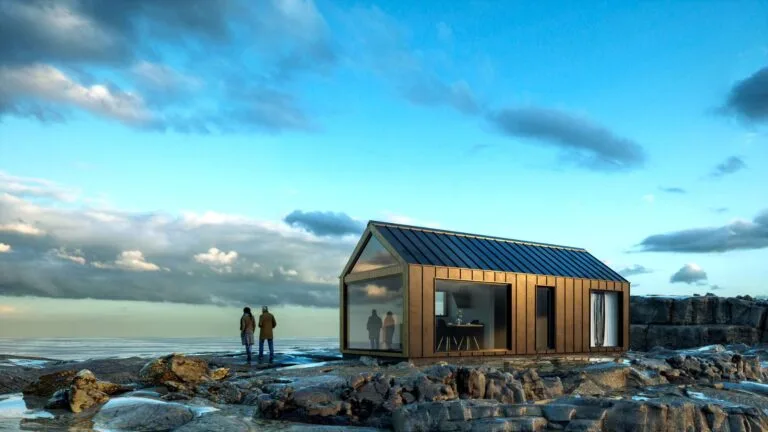
Nordic
Plotas40 m²
miegamieji1
vonia1
Gauti pasiūlymą
„Molde“ – tai 104,96 m² karkasinis namo projektas, kurio gyvenamasis plotas sudaro 65,60 m², o užstatymo plotas – 8,2 m × 12,8 m. Išplanavimą sudaro 20,7 m² svetainė su virtuve, du vonios kambariai, trys miegamieji, 2,3 m² drabužinė, 2,8 m² tambūras, 4,0 m² sandėliukas bei 5,8 m² koridorius.
Projektas yra medinis karkasinis namas, gaminamas naudojant sertifikuotas medines konstrukcijas, šiltinimo plokštes, medinę išorės apdailą, metalinę stogo dangą, trijų stiklų PVC langus bei duris, taip pat atliekami elektros instaliacijos ir santechnikos paruošiamieji darbai.
Paketas A
Paketo informacija pateikiama pagal užklausą.
Pasirinkta konfigūracija
Paketas: Paketas A
Susisiekite su Bouw Art tiesiogiai dėl pasiūlymo ar techninių klausimų.