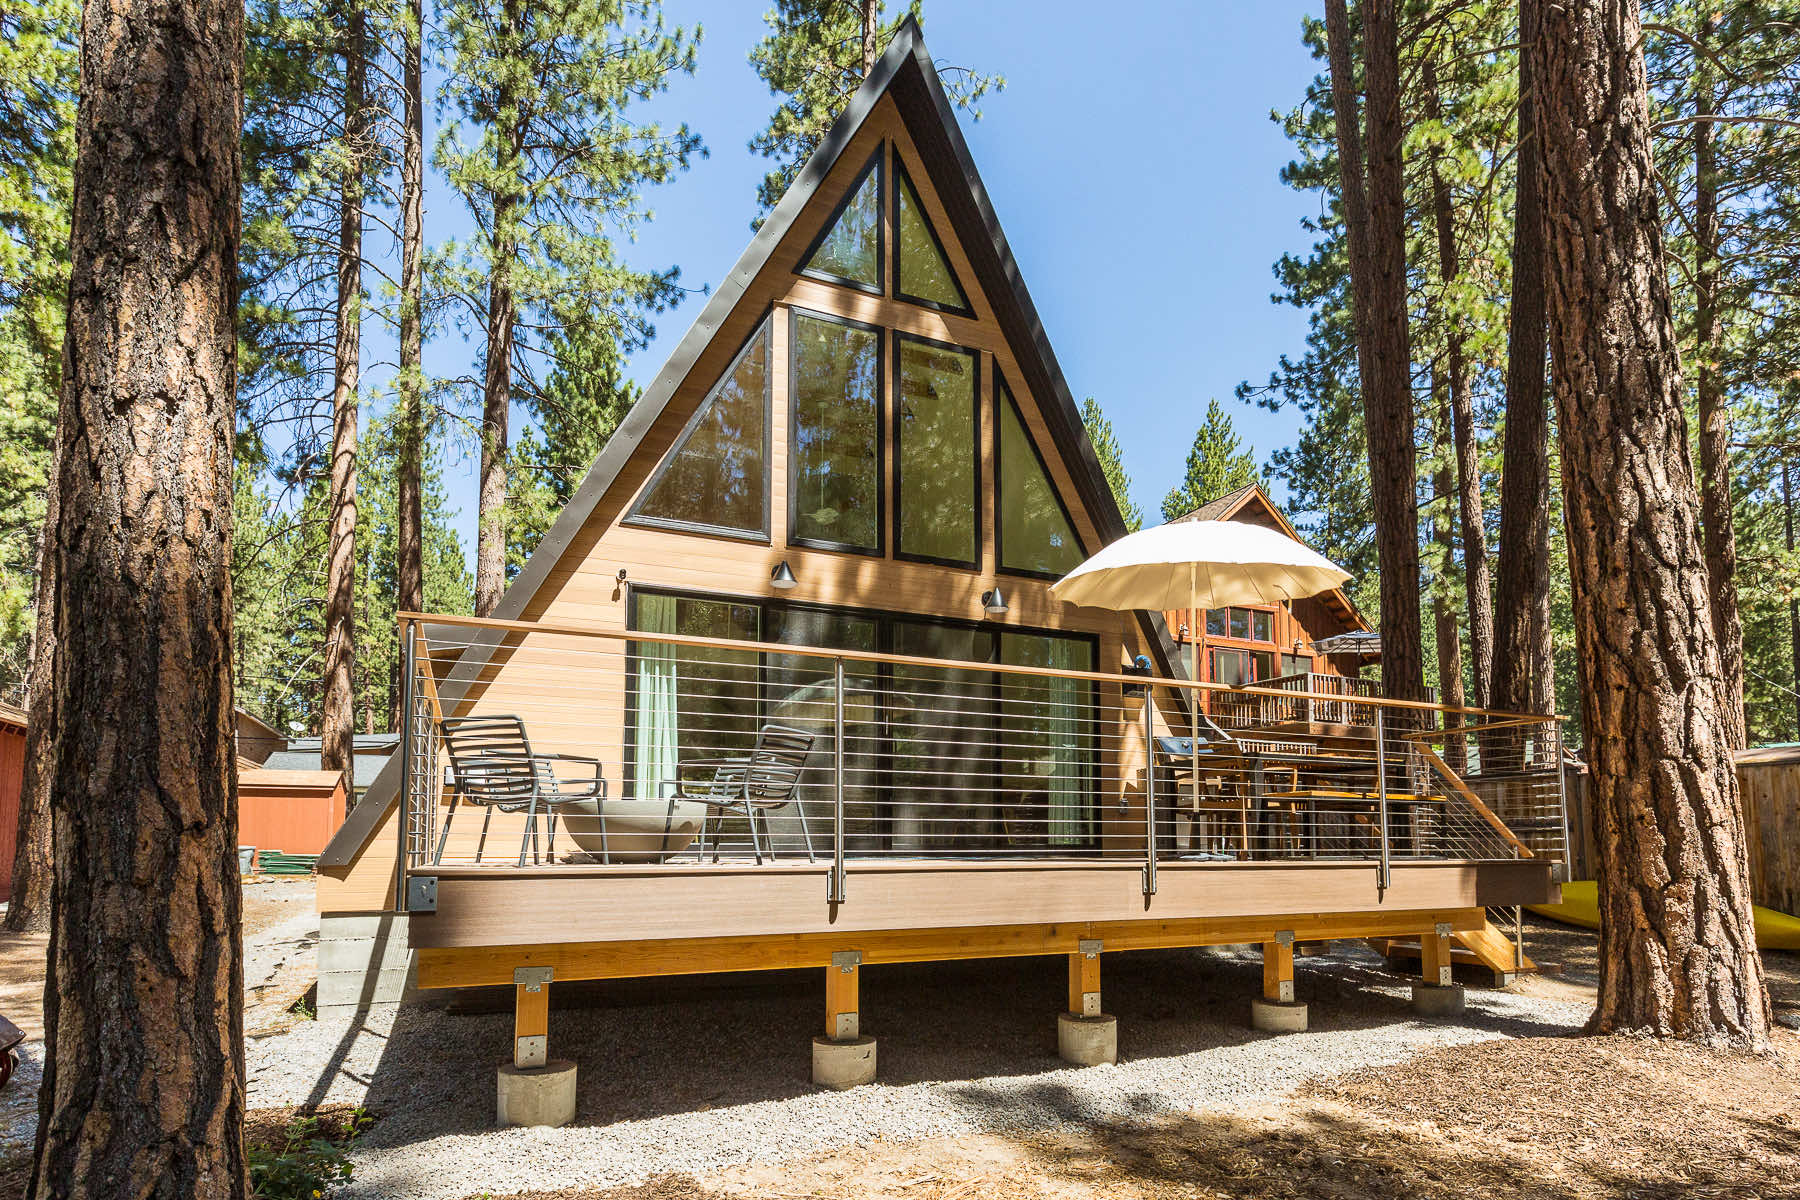
Trio 150
エリア149 m²
ベッド3
お風呂2
から始まる€60,980
Trio 75 has 84 m2 of published floor area and supports two to three bedrooms with one bathroom. The 8 m two-level plan places the main kitchen, dining and living space below bedrooms and loft space. A standard dormer improves upper-floor headroom.
The structural kit includes stamped plans, pre-cut and pre-drilled LVL trusses, steel connectors, gable and dormer framing, stairs and assembly guidance. Foundation, utilities, insulation, installation and finishes are local.
パッケージ A
パッケージの詳細はリクエストに応じて入手可能です。
選択された構成
パッケージ: パッケージ A
詳細な見積もりを取得したり、技術的な質問をするには、Avrame に直接お問い合わせください。