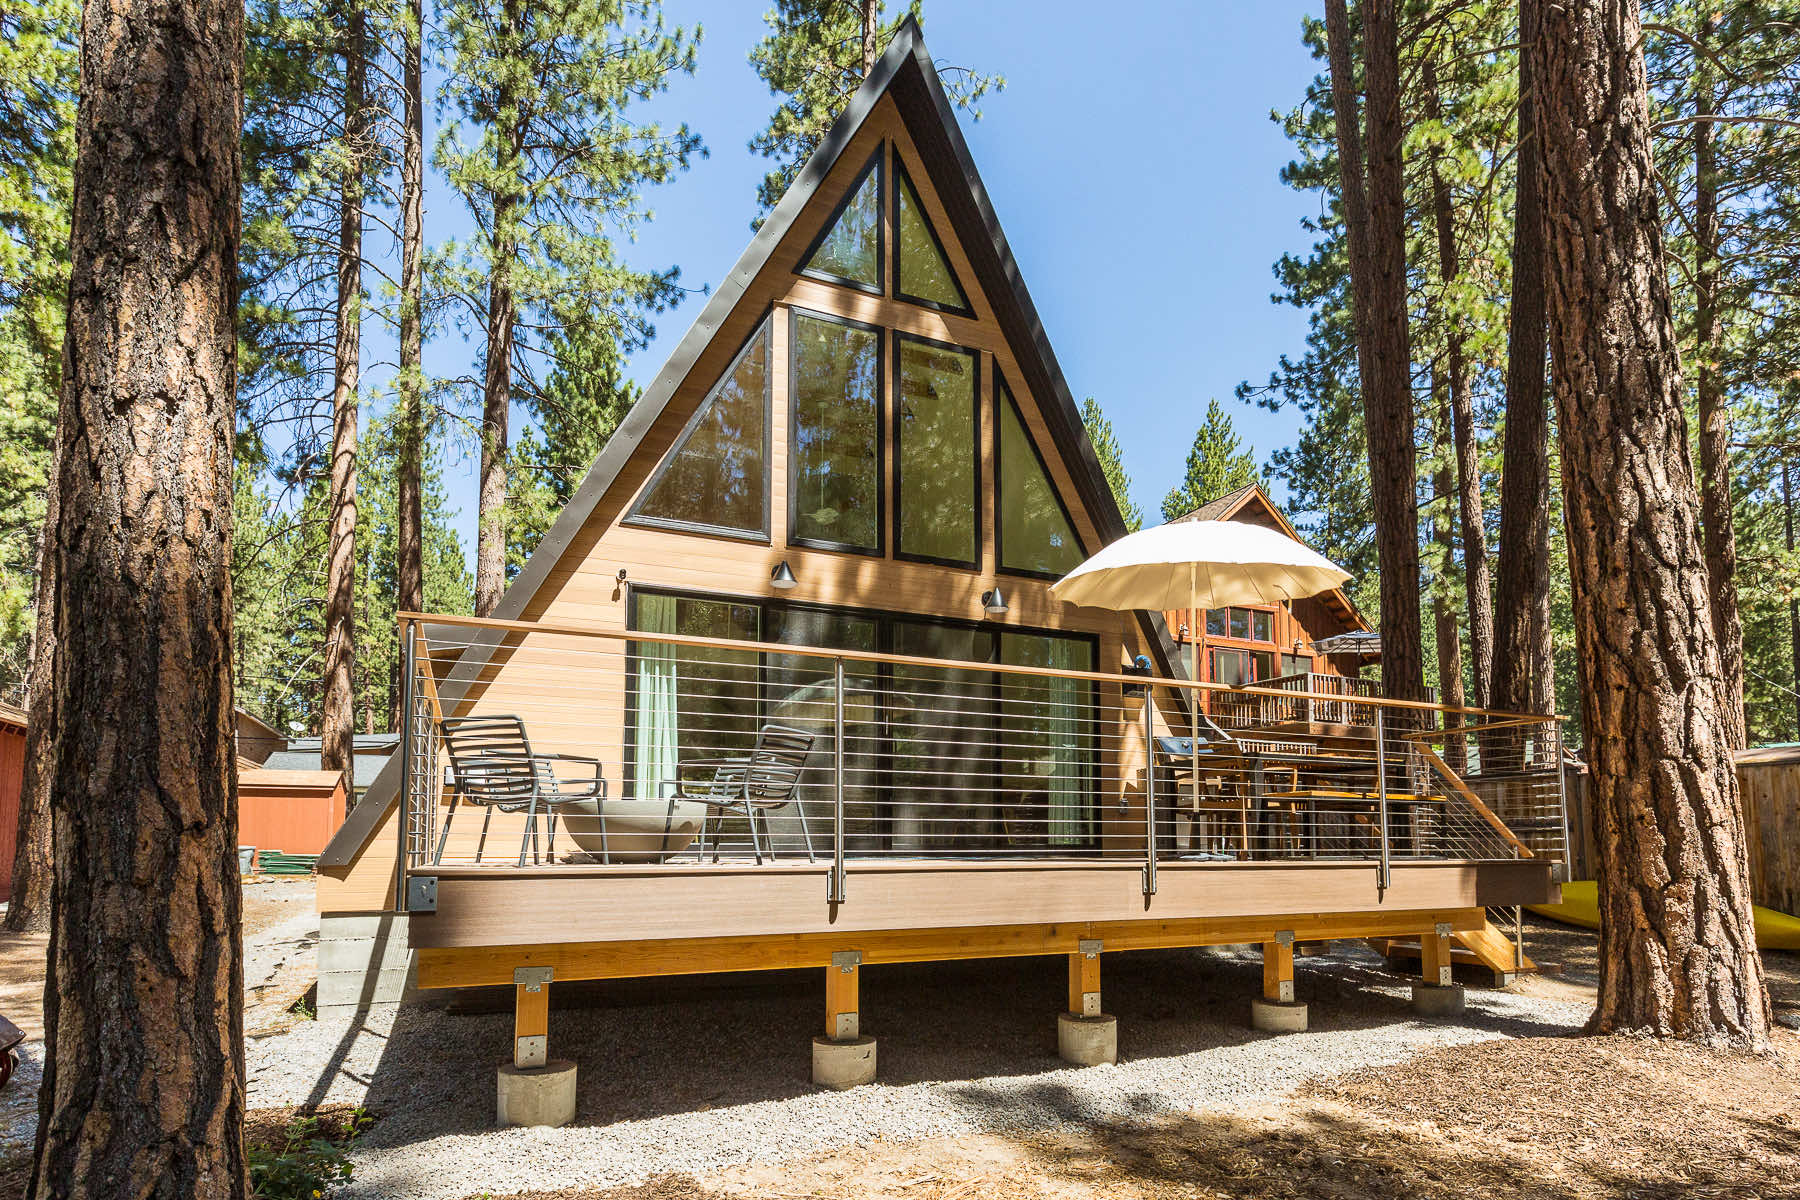
Trio 150
エリア149 m²
ベッド3
お風呂2
から始まる€60,980
Solo 75 has 17 m2 of published floor area with one compact room and one bathroom. The 8 m single-volume plan can be used as a home office, art studio, workshop, exercise room or small guest space and is offered only as an add-on.
The kit includes stamped plans, pre-cut and pre-drilled LVL framing, steel connectors, gable framing and assembly guidance. It is assembled on site as a permanent building; foundation, utilities, insulation and finishing work are local.
パッケージ A
パッケージの詳細はリクエストに応じて入手可能です。
選択された構成
パッケージ: パッケージ A
詳細な見積もりを取得したり、技術的な質問をするには、Avrame に直接お問い合わせください。