A Home for Play
Zone187 m²
lits3
thermes2.5
Obtenir un devis
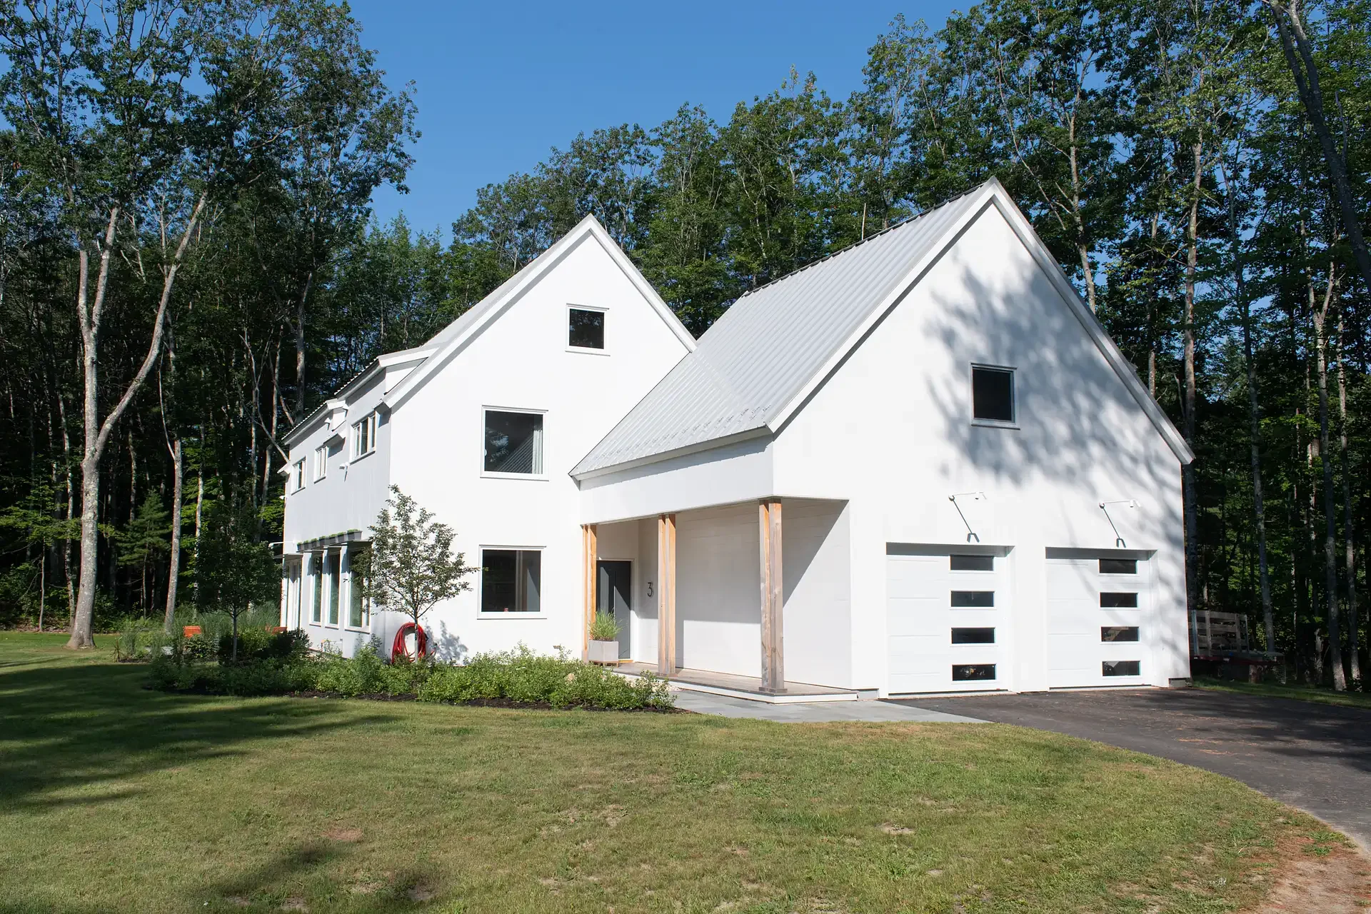
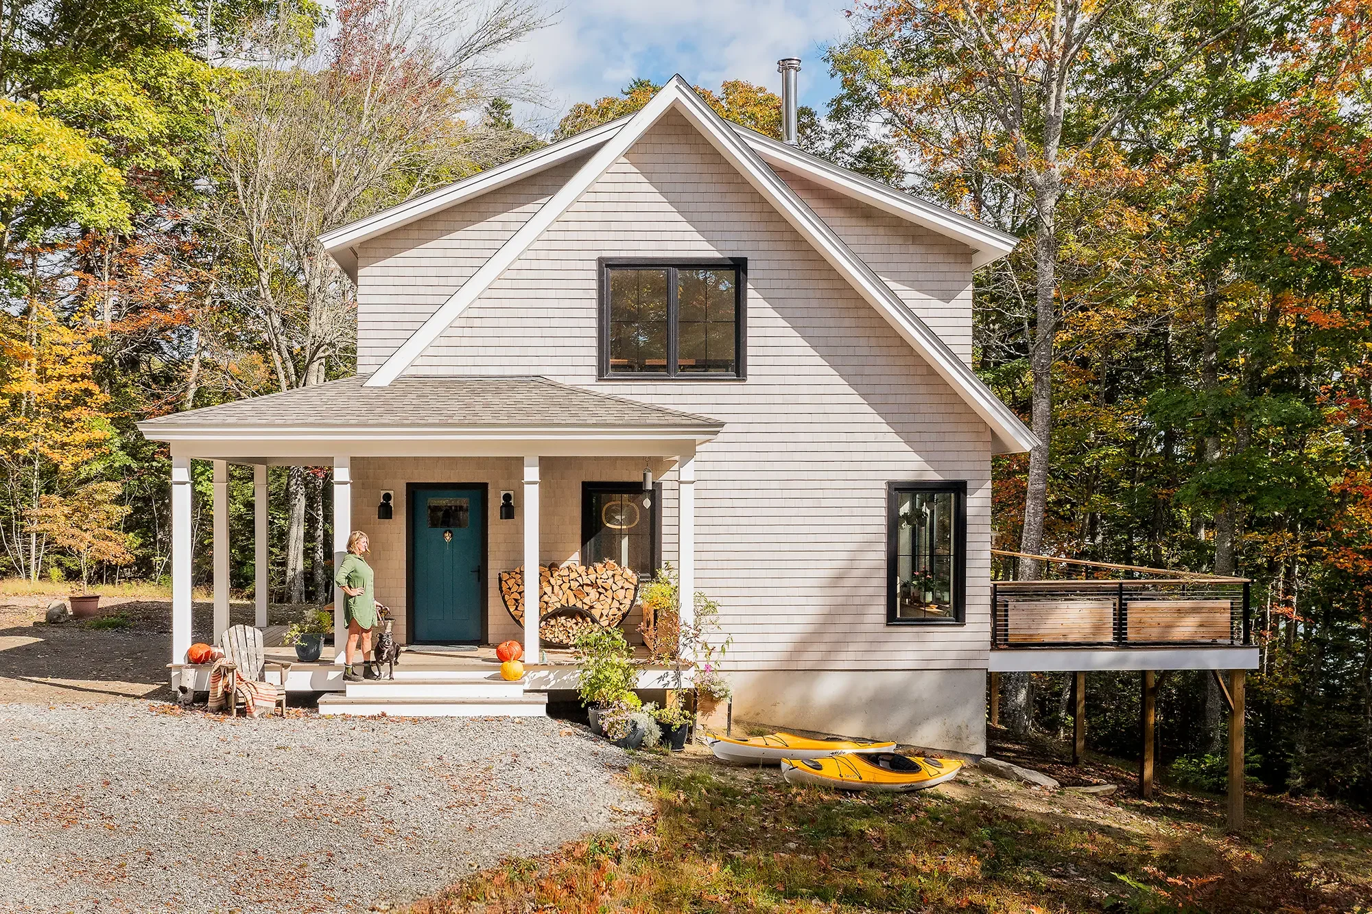
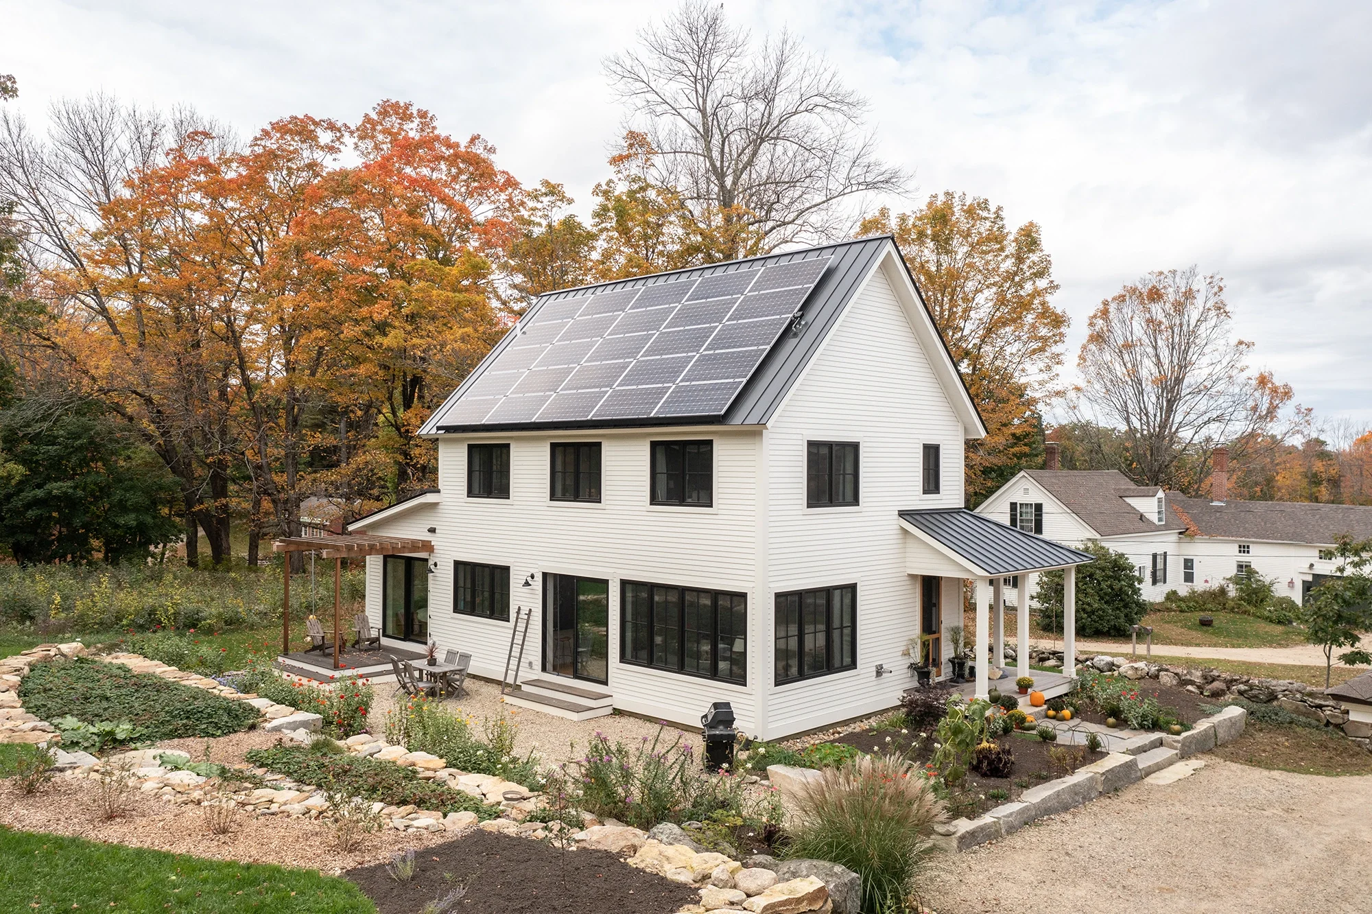
Canopy House provides 75 m2 with two bedrooms and one bathroom. The compact plan places an open kitchen, dining and living zone beside two separated sleeping rooms and a shared bathroom, making it suitable as a small home, guest house or holiday property.
Factory-built modules use a high-performance insulated timber envelope, triple-pane windows, balanced ventilation, an air-source heat pump and efficient electric hot water. Cabinetry, windows, trim and doors are installed off site; foundation, setting, utilities, flooring, fixtures, siding, decks and site work are completed locally.
Colis A
Détails du forfait disponibles sur demande.
Configuration sélectionnée
Emballer: Colis A
Contactez directement BrightBuilt Home pour obtenir un devis détaillé ou poser des questions techniques.