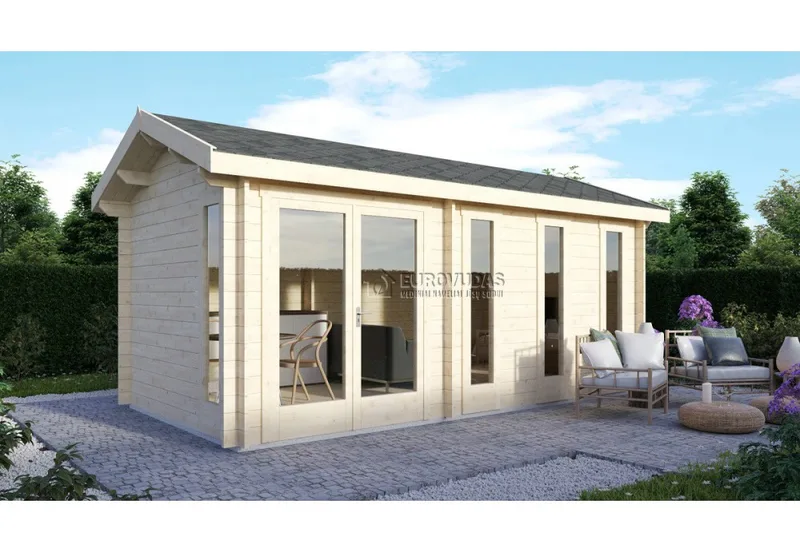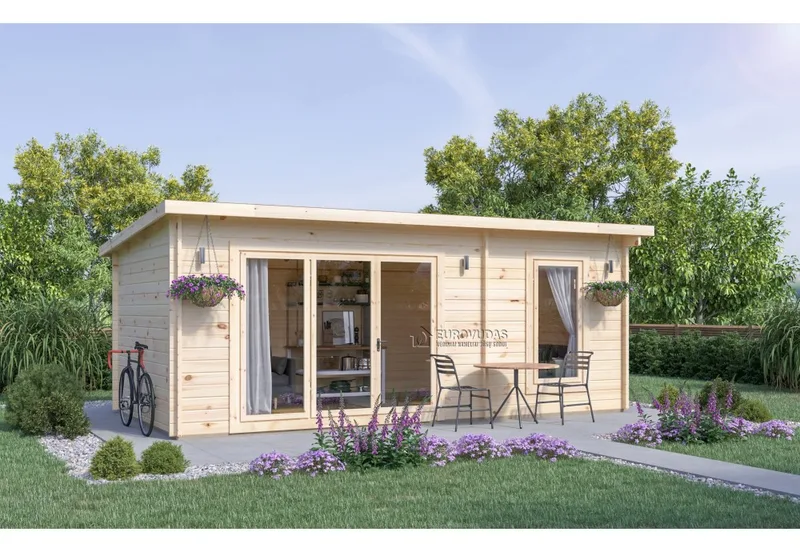
London Garden Cabin 6 x 3 m (18 m2)
Area18 m²
Starting from€5,407
The sauna cabin provides 24 m2 of enclosed space in an 8 x 3 m body with an 8 x 3 m terrace. The insulated timber-frame structure uses pine and spruce, with 100 mm mineral wool in the walls, 100 mm polystyrene in the floor and 150 mm mineral wool in the roof. PVC doors and windows use double glazing.
The package includes the insulated building envelope and terrace shown in the model specification. Foundations, utility connections, transport conditions, sauna equipment and project-specific installation works must be confirmed separately.
Package A
Package details available upon request.
Selected Configuration
Package: Package A
Contact Mediniai Nameliai directly to get a detailed quote or ask technical questions.