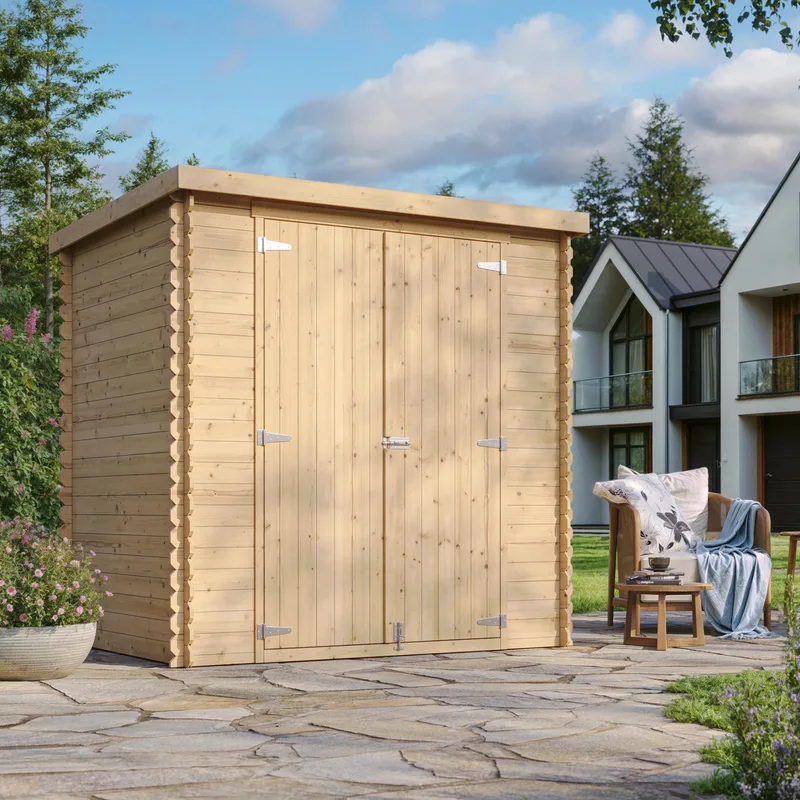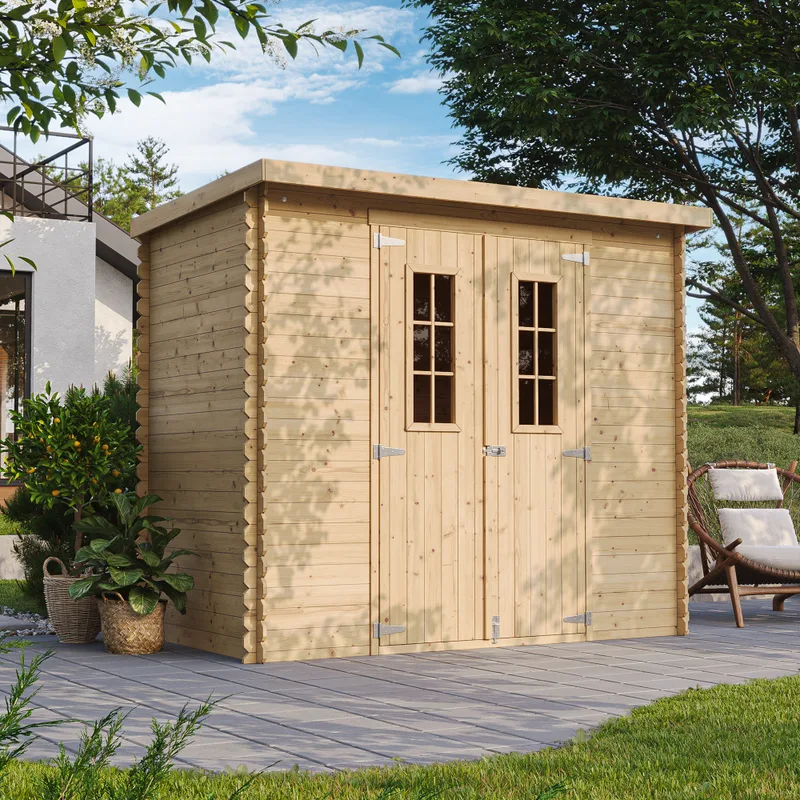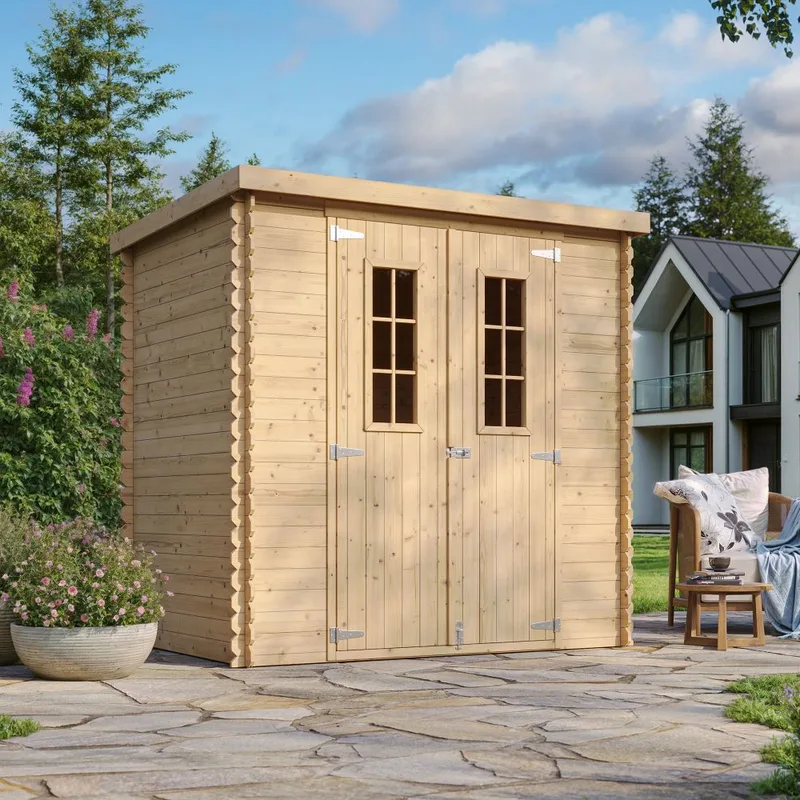
Interlocking Wooden Garden Shed M311C
Area3 m²
Starting from€577
€1,012
Model M105 provides a 6 m2 enclosed garage and storage space in a footprint of about 3 m by 2 m. Factory-made 17 mm Nordic pine or spruce wall and roof panels form the enclosure. A wide vehicle opening and a separate personnel door where shown provide access to the clear single bay.
The unit is delivered unassembled on a pallet with prepared panels, doors, roof components, fittings and assembly instructions; the level foundation is prepared on site. Natural timber surfaces require preservative coating before assembly. The layout accommodates a vehicle or equipment with additional room for tools and storage.
Package A
Package details available upon request.
Selected Configuration
Package: Package A
Contact Timbela directly to get a detailed quote or ask technical questions.