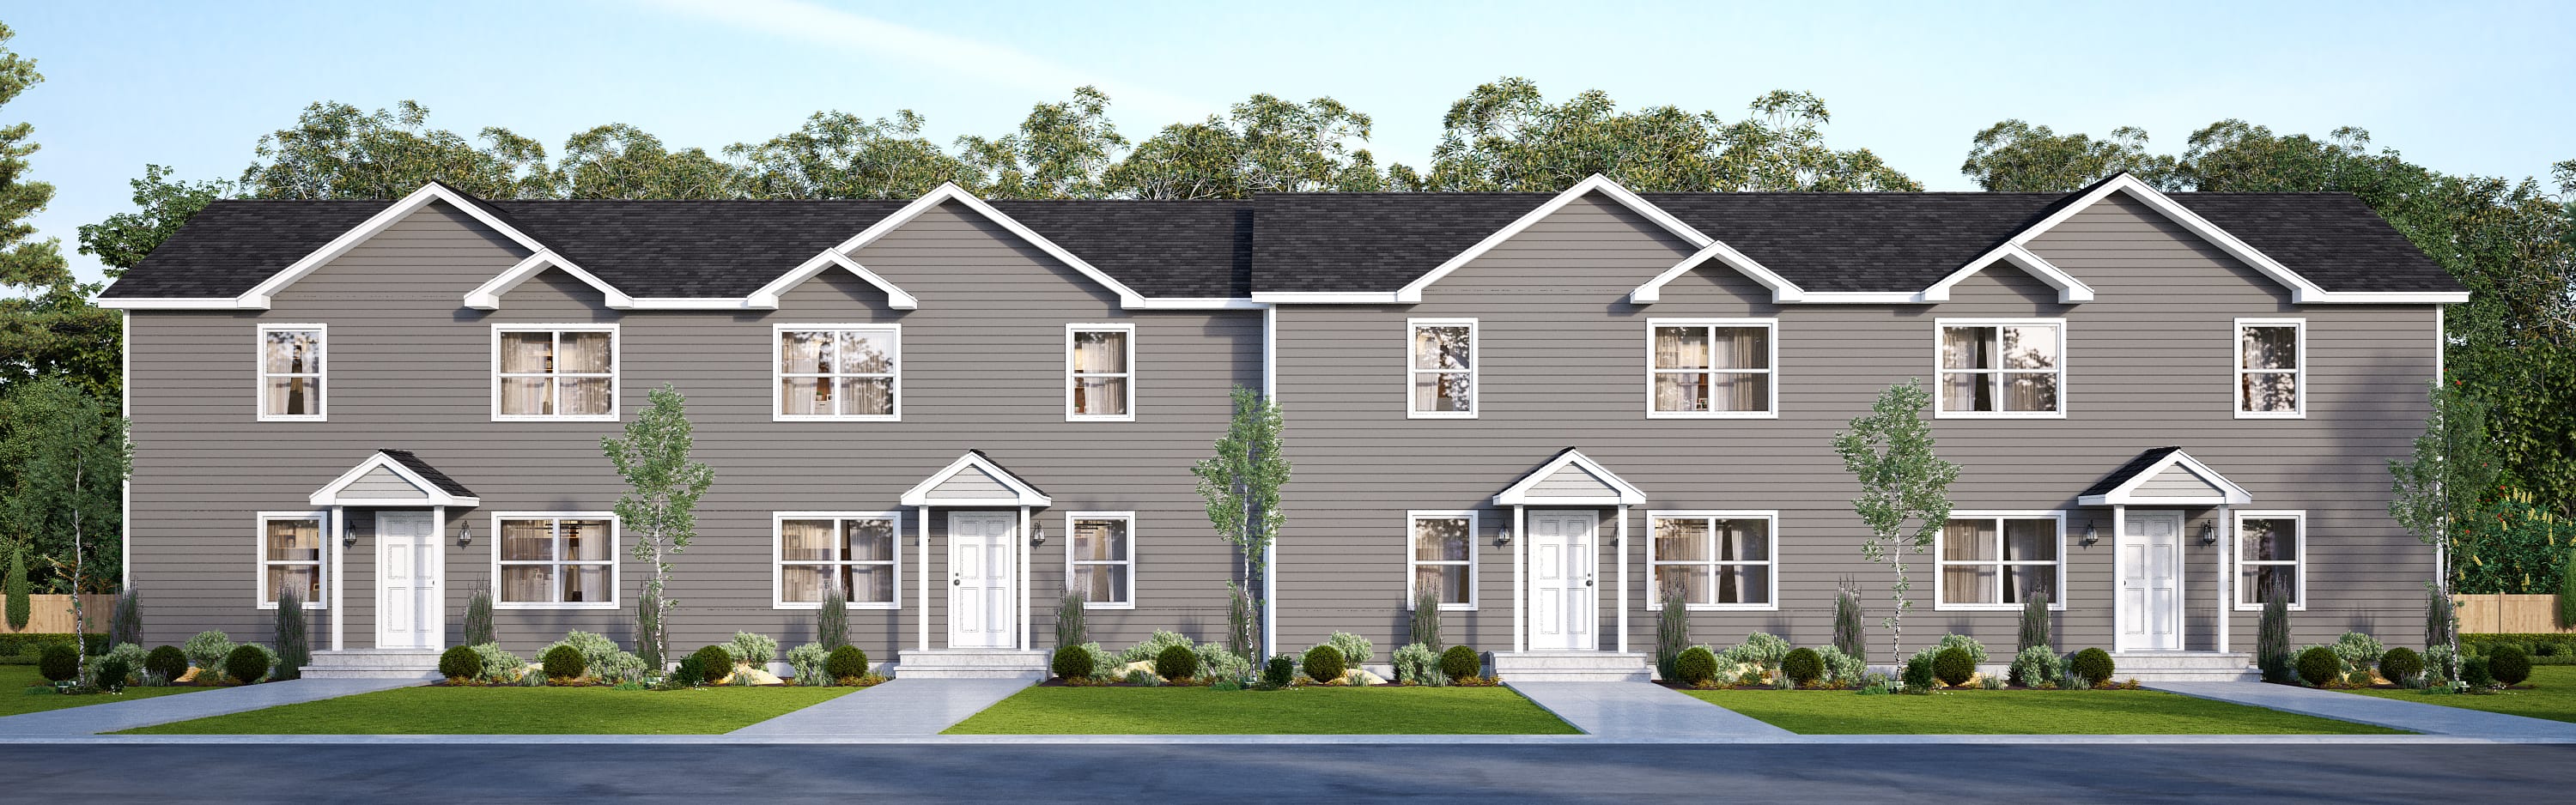
Eight-Unit Multifamily
Area704 m²
beds16
baths8
Get a quote
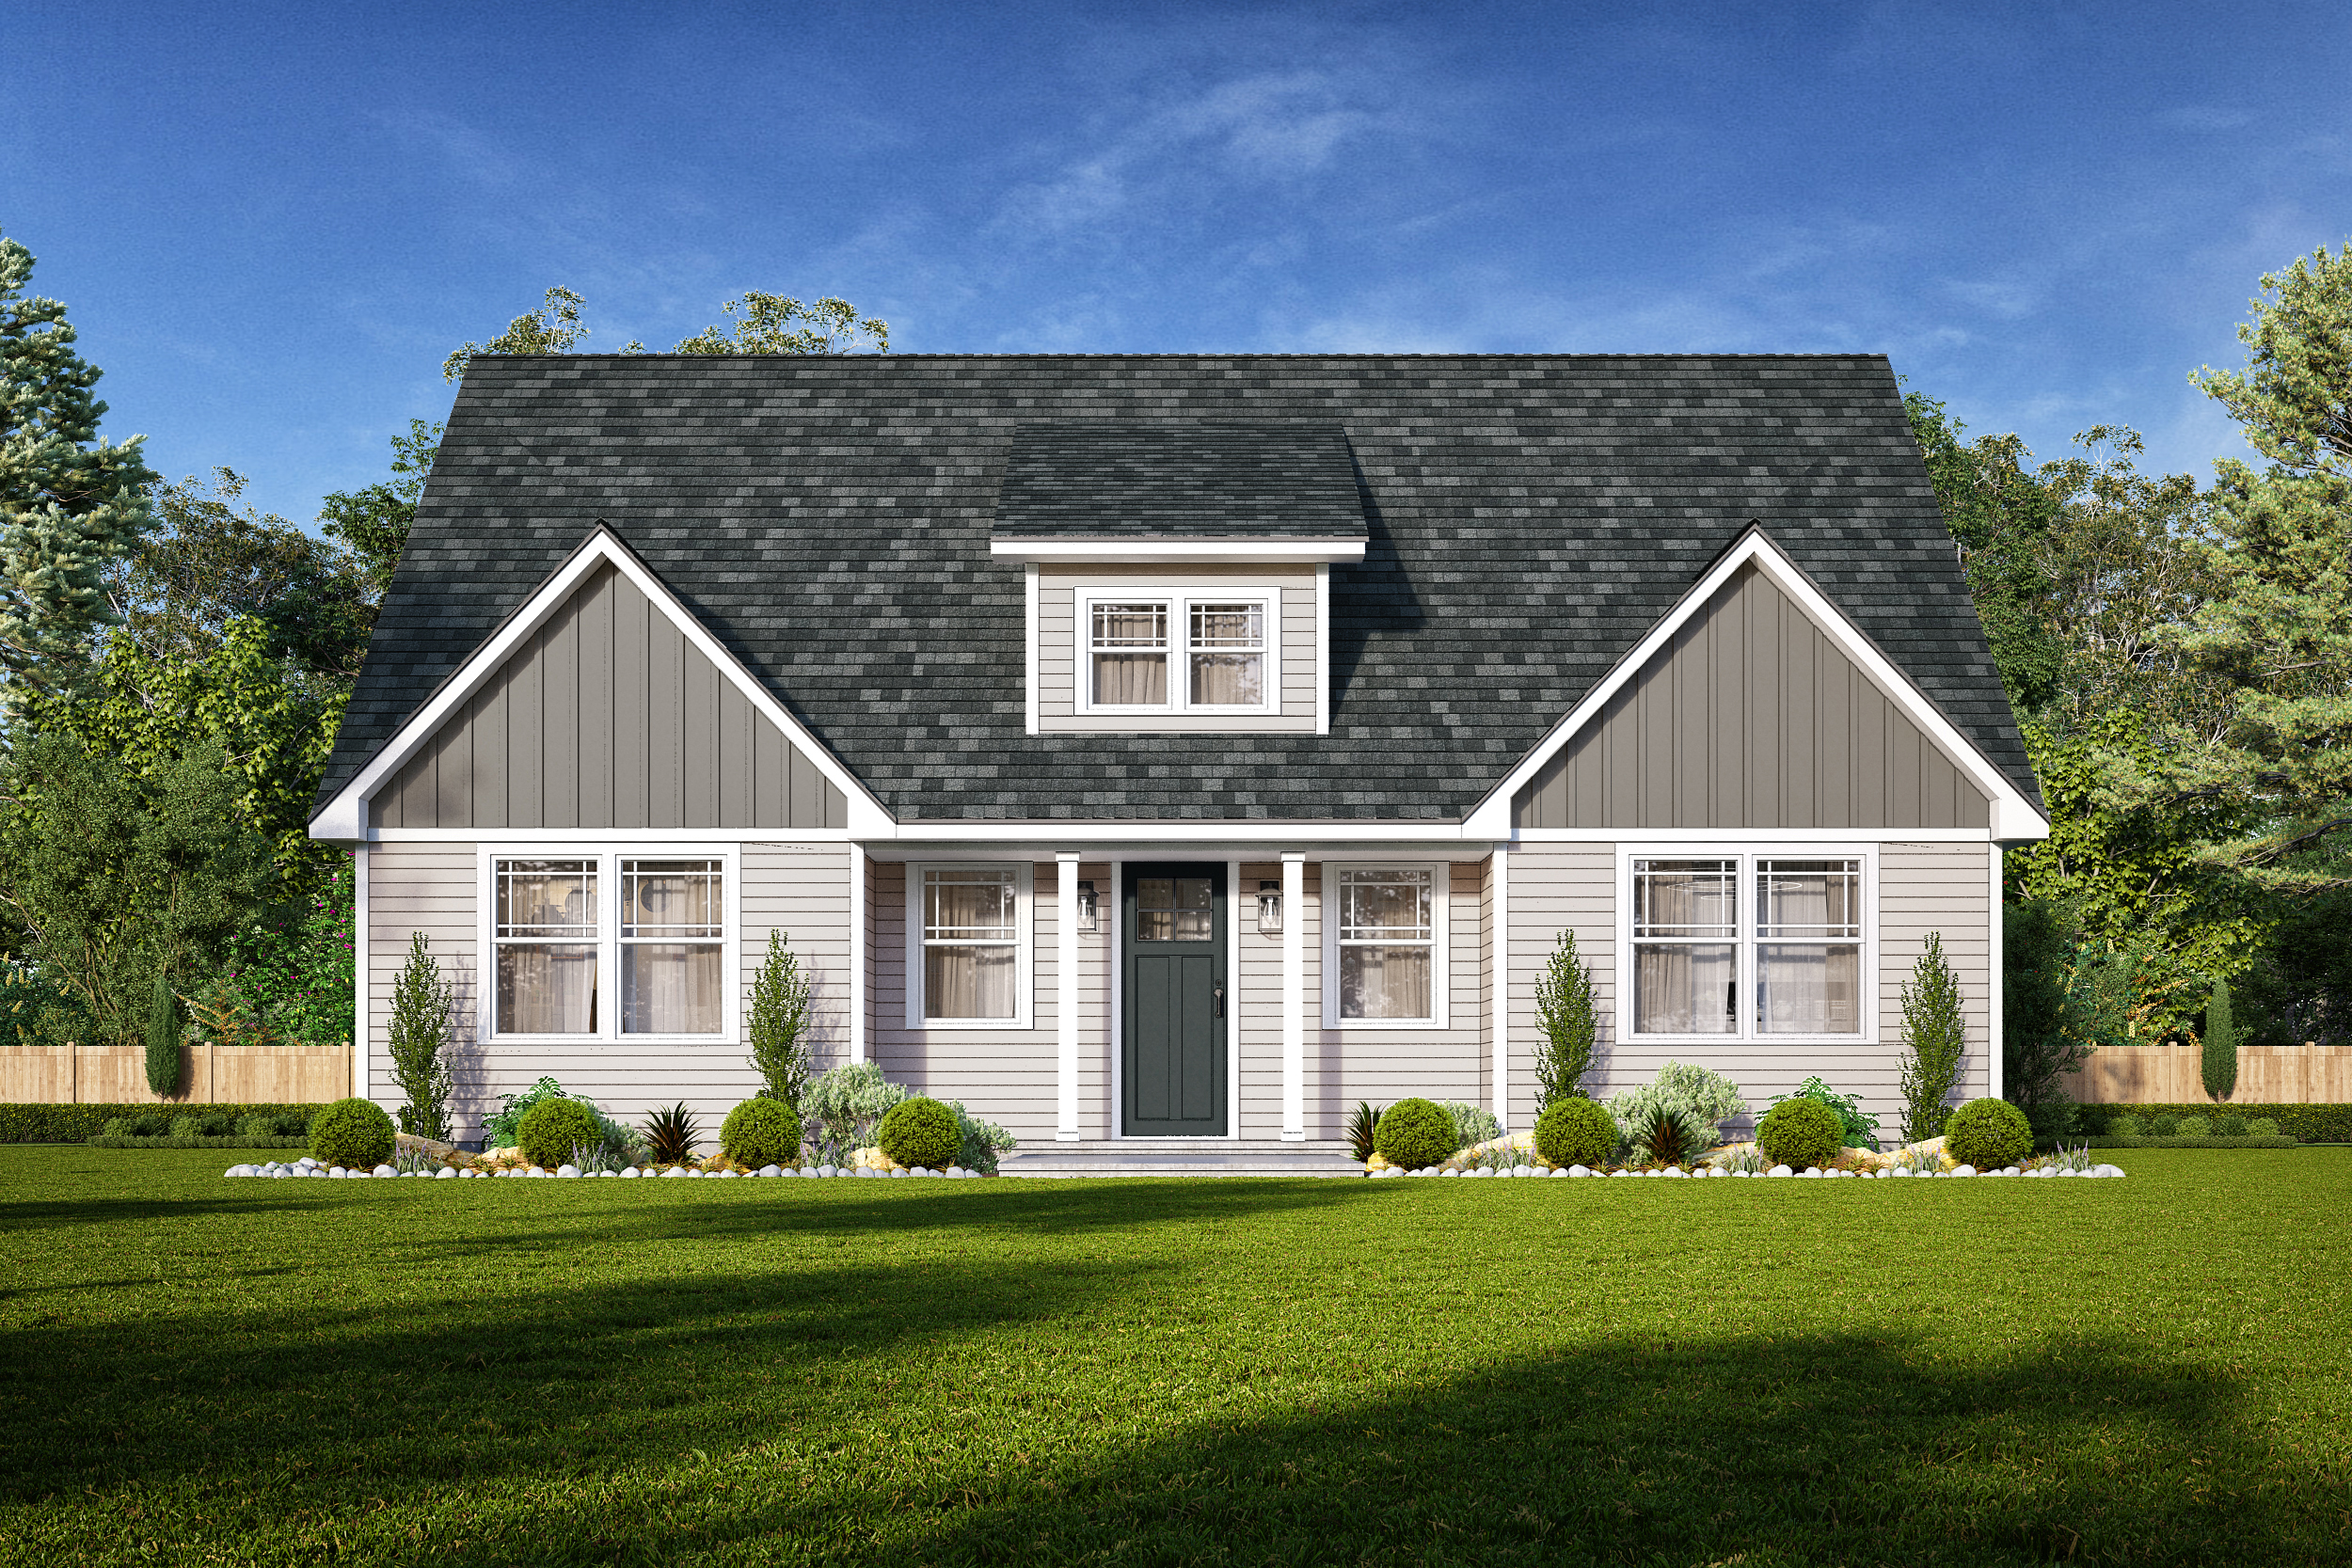
Winston is a 130 m2 single-level ranch with three bedrooms and two bathrooms. It combines the kitchen, dining and living areas into an open central space with an optional island. The primary suite is positioned away from the two secondary bedrooms, and the laundry and mudroom are grouped near the service entrance.
Wood-framed modules are factory-built with structural, interior, electrical and plumbing work completed to the selected specification. Foundation, transport, setting, utility connections and site finishes are coordinated with the local builder.
Package A
Package details available upon request.
Selected Configuration
Package: Package A
Contact Bill Lake Modular Homes directly to get a detailed quote or ask technical questions.