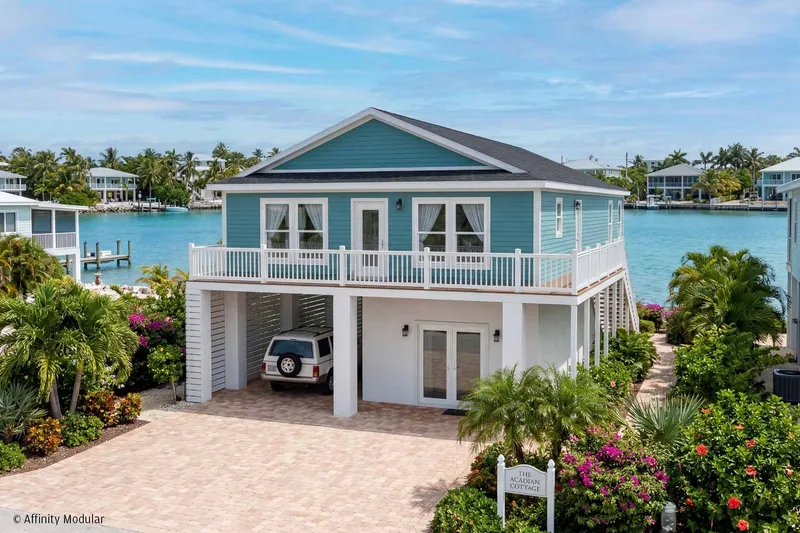
Acadian
Area154 m²
beds3
baths2
Get a quote
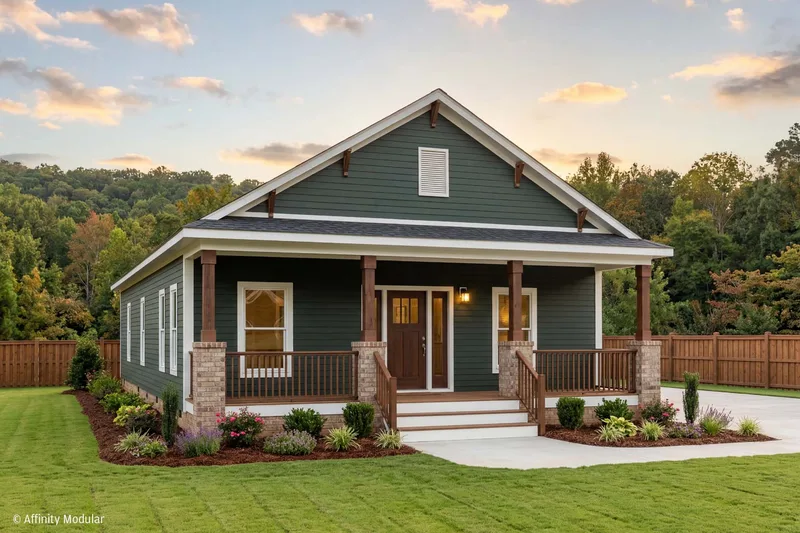
Walkers Way Low Country is a single-story, three-bedroom and two-bathroom home with a full-width front porch. Its split-bedroom plan places the kitchen, dining, and family areas at the center, the primary suite on one side, and secondary bedrooms on the other.
The primary bathroom includes a separate tub and shower, double vanity, linen storage, and private water closet. Affinity precision-builds the code-compliant modules indoors, delivers and sets them on the prepared foundation, and an authorized local builder completes the remaining site work.
Package A
Package details available upon request.
Selected Configuration
Package: Package A
Contact Affinity Modular, a Vantem Company directly to get a detailed quote or ask technical questions.