Trio 150
Area149 m²
beds3
baths2
Starting from€60,980
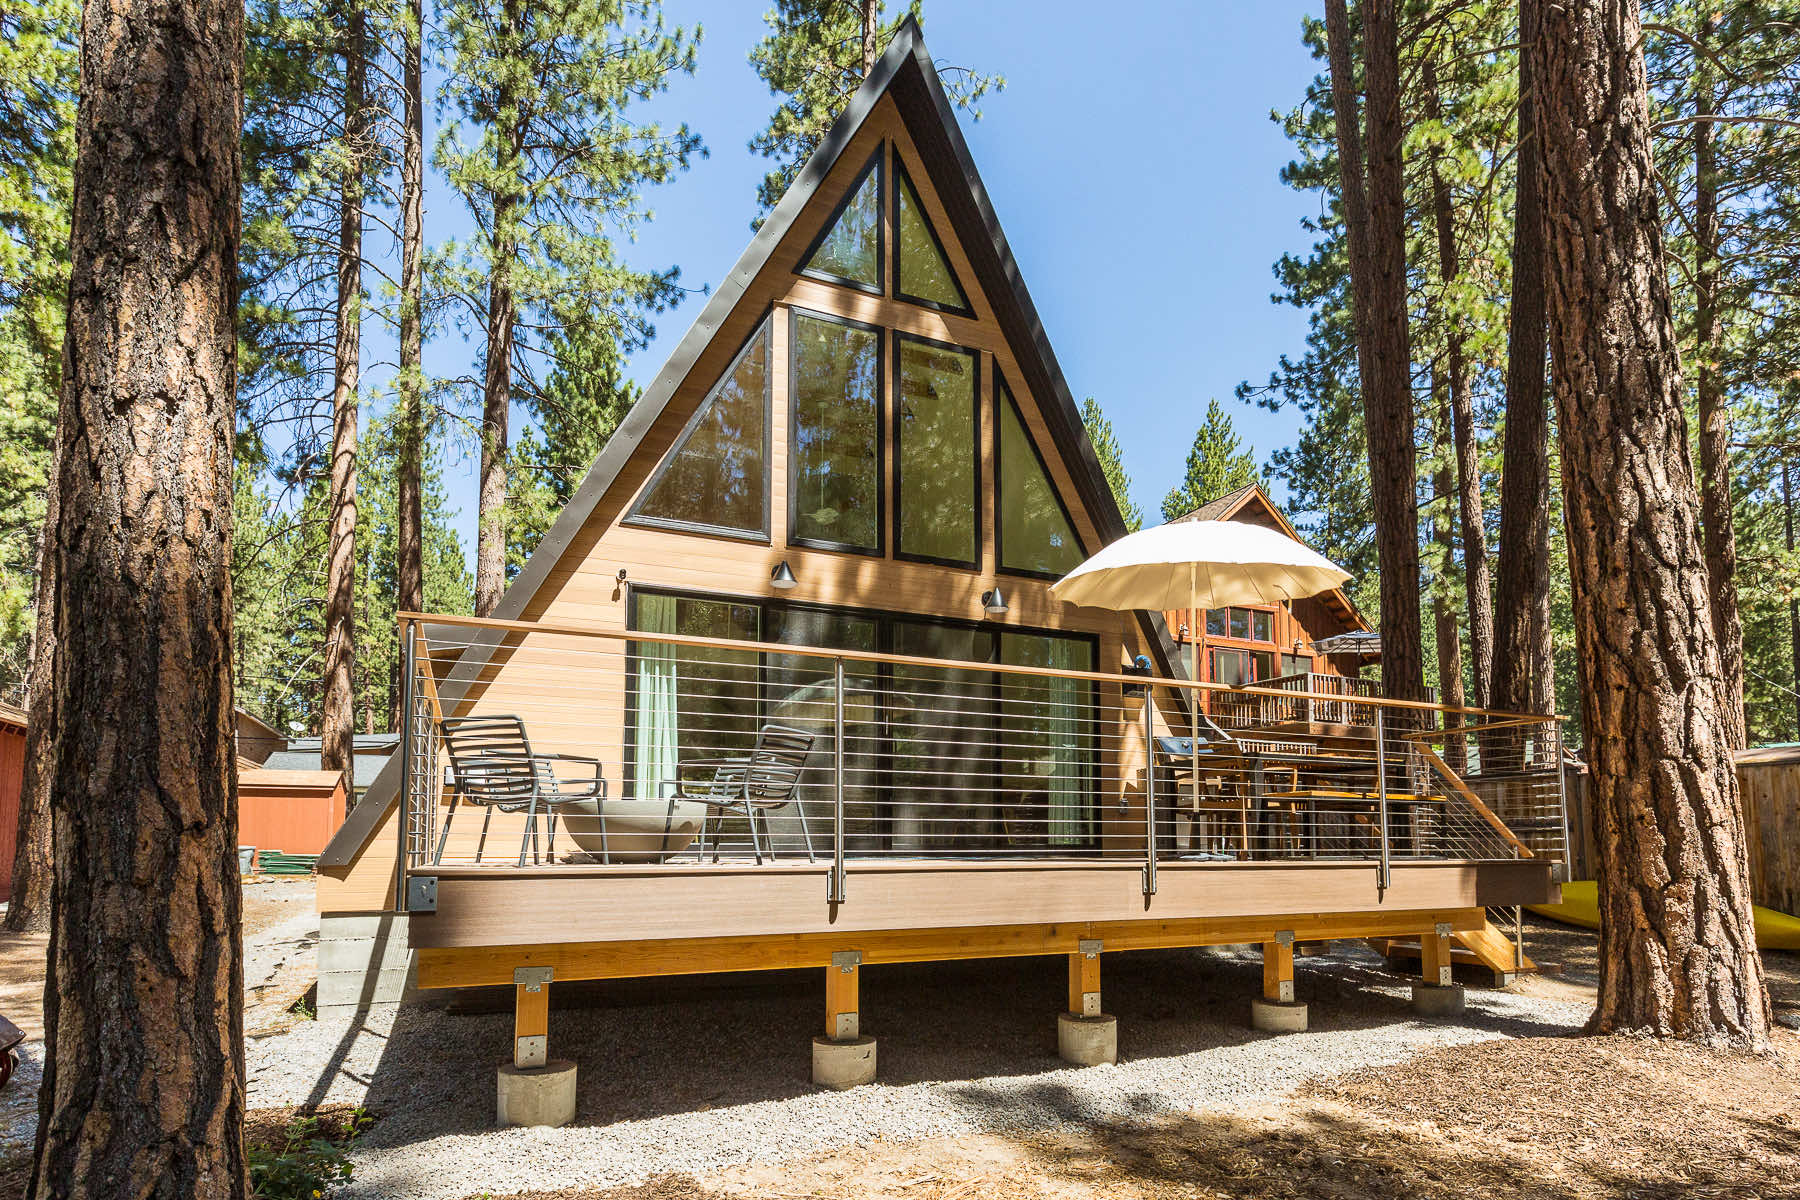
Trio 75 has 84 m2 of published floor area and supports two to three bedrooms with one bathroom. The 8 m two-level plan places the main kitchen, dining and living space below bedrooms and loft space. A standard dormer improves upper-floor headroom.
The structural kit includes stamped plans, pre-cut and pre-drilled LVL trusses, steel connectors, gable and dormer framing, stairs and assembly guidance. Foundation, utilities, insulation, installation and finishes are local.
Package A
Package details available upon request.
Selected Configuration
Package: Package A
Contact Avrame directly to get a detailed quote or ask technical questions.