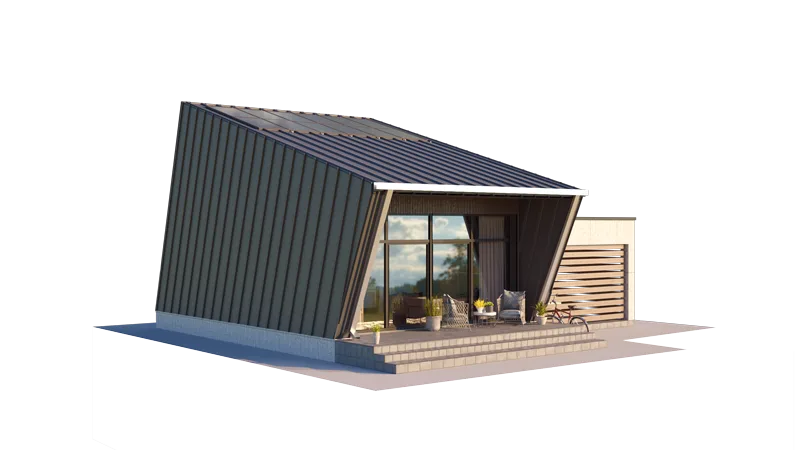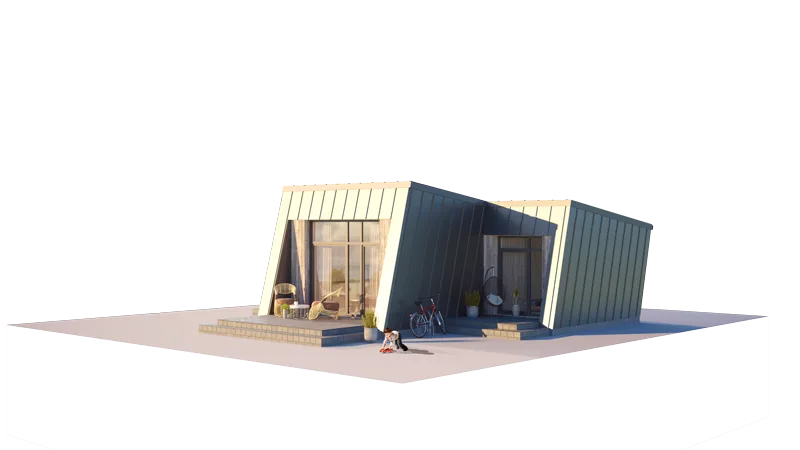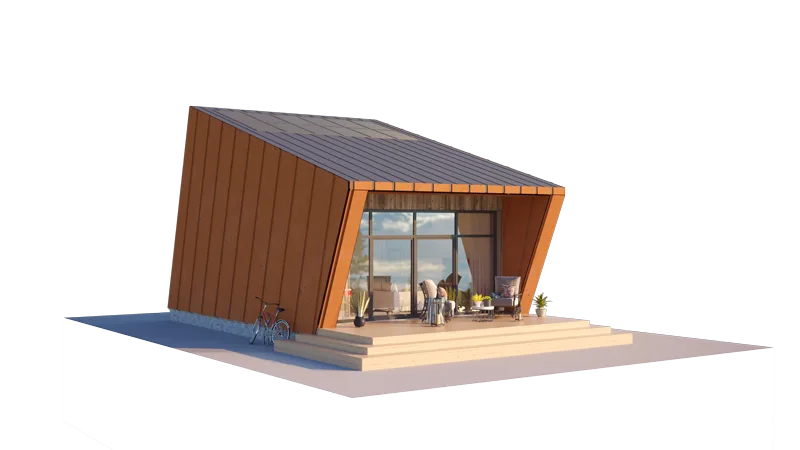
The Wild Wave Loft
Area50 m²
beds1
baths1
Starting from€12,500
€35,860
without VAT
The Sweet Cupcake Loft L-Shape with Garage is a 2-storey modular house with 155 m2 total area and 83 m2 living area. It has 3 bedrooms and 2 bathrooms, with shared rooms below and additional space in the upper loft. The L-shaped plan separates the main zones. The published design includes a garage.
NP5 uses a factory-made LPPK light-gauge steel frame. Basic covers the structural shell and assembly drawings; higher packages add insulation, PVC windows and doors, and facade finish. EU delivery, site assembly and optional fitted interiors are available.
Package A
Package details available upon request.
Selected Configuration
without VAT
Package: Package A
Contact NP5 directly to get a detailed quote or ask technical questions.