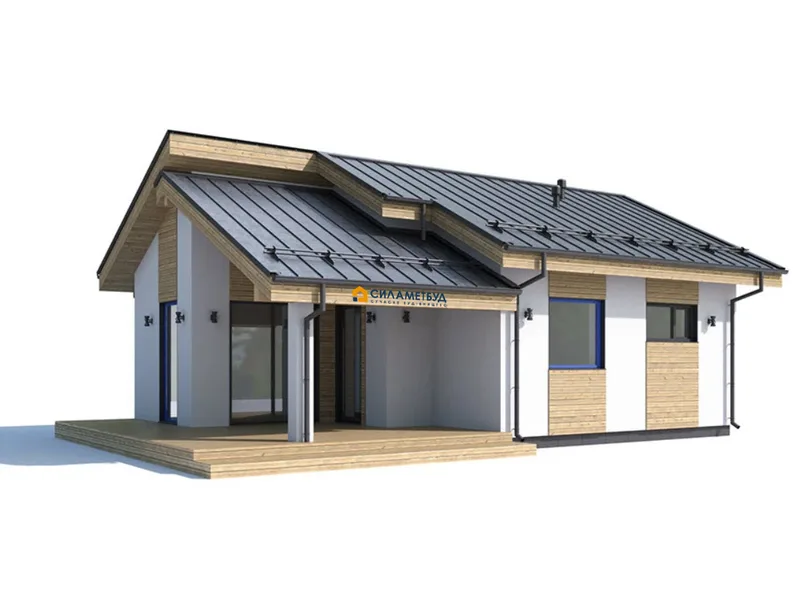
Adela
Area45 m²
beds1
baths1
Get a quote
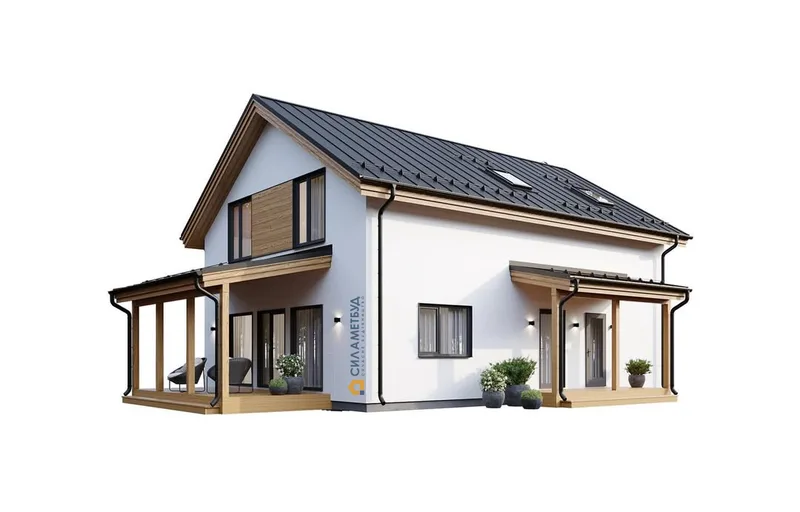
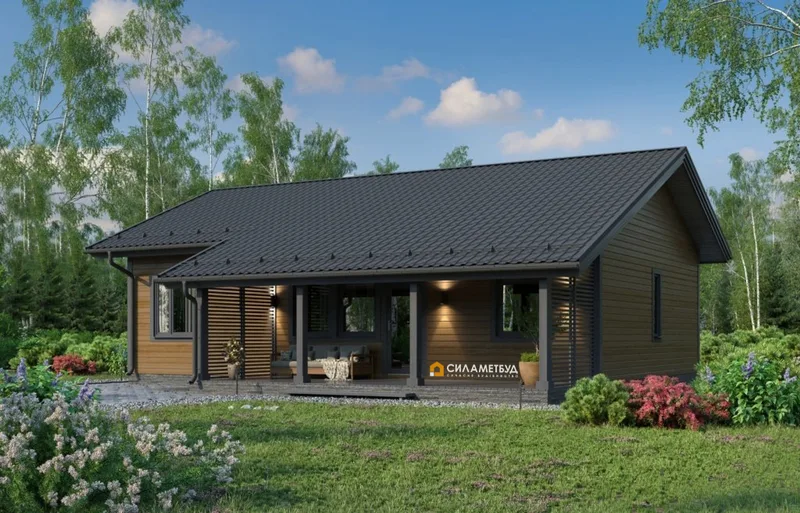
Tanis is a 166 m2 timber-frame house project for residential or holiday use. The layout is arranged with 3 bedrooms, 2 bathrooms, a living area, kitchen zone and practical circulation.
The building is produced using energy-efficient timber-frame construction with insulated walls, roof and floor, exterior facade finishing, windows, entrance doors and on-site assembly. The catalogue design can be adapted before production while keeping the standard structure and delivery scope clear.
Package details available upon request.
Selected Configuration
Package: Package A
Contact Silamet directly to get a detailed quote or ask technical questions.